Branded freehold living at Newton
Pullman Residences Newton is a 340-unit freehold branded residence at 18 Dunearn Road, about 2 minutes’ walk from Newton MRT and within 1km of ACS (Primary), ACS (Junior) and St Joseph’s Institution (Junior). Sales launched in November 2019 and the development is now sold out.
Enquire Now Explore Unit TypesSingapore’s first Pullman-branded residences
Pullman Residences Newton is a 30-storey freehold tower designed by ADDP Architects, built on a site of about 95,443 sqft and carrying the Pullman name under licence from Accor. Residents receive concierge, doorman and club lounge services, and 3 years of complimentary Accor ownership benefits after handover, as described in the developer’s brochure.
- The address – 18 Dunearn Road, District 11, about 120m from Newton MRT and a short walk from Newton Circus.
- The homes – 340 residences from 463 sqft one-bedroom homes to 1,378 sqft four-bedroom homes, with penthouse units on the top floors at about 4m ceiling height.
- The lifestyle – A 50m lap pool, wellness pool, kids’ pool, jacuzzi, dining pavilion, aqua gym and wellness gym, plus a club lounge.
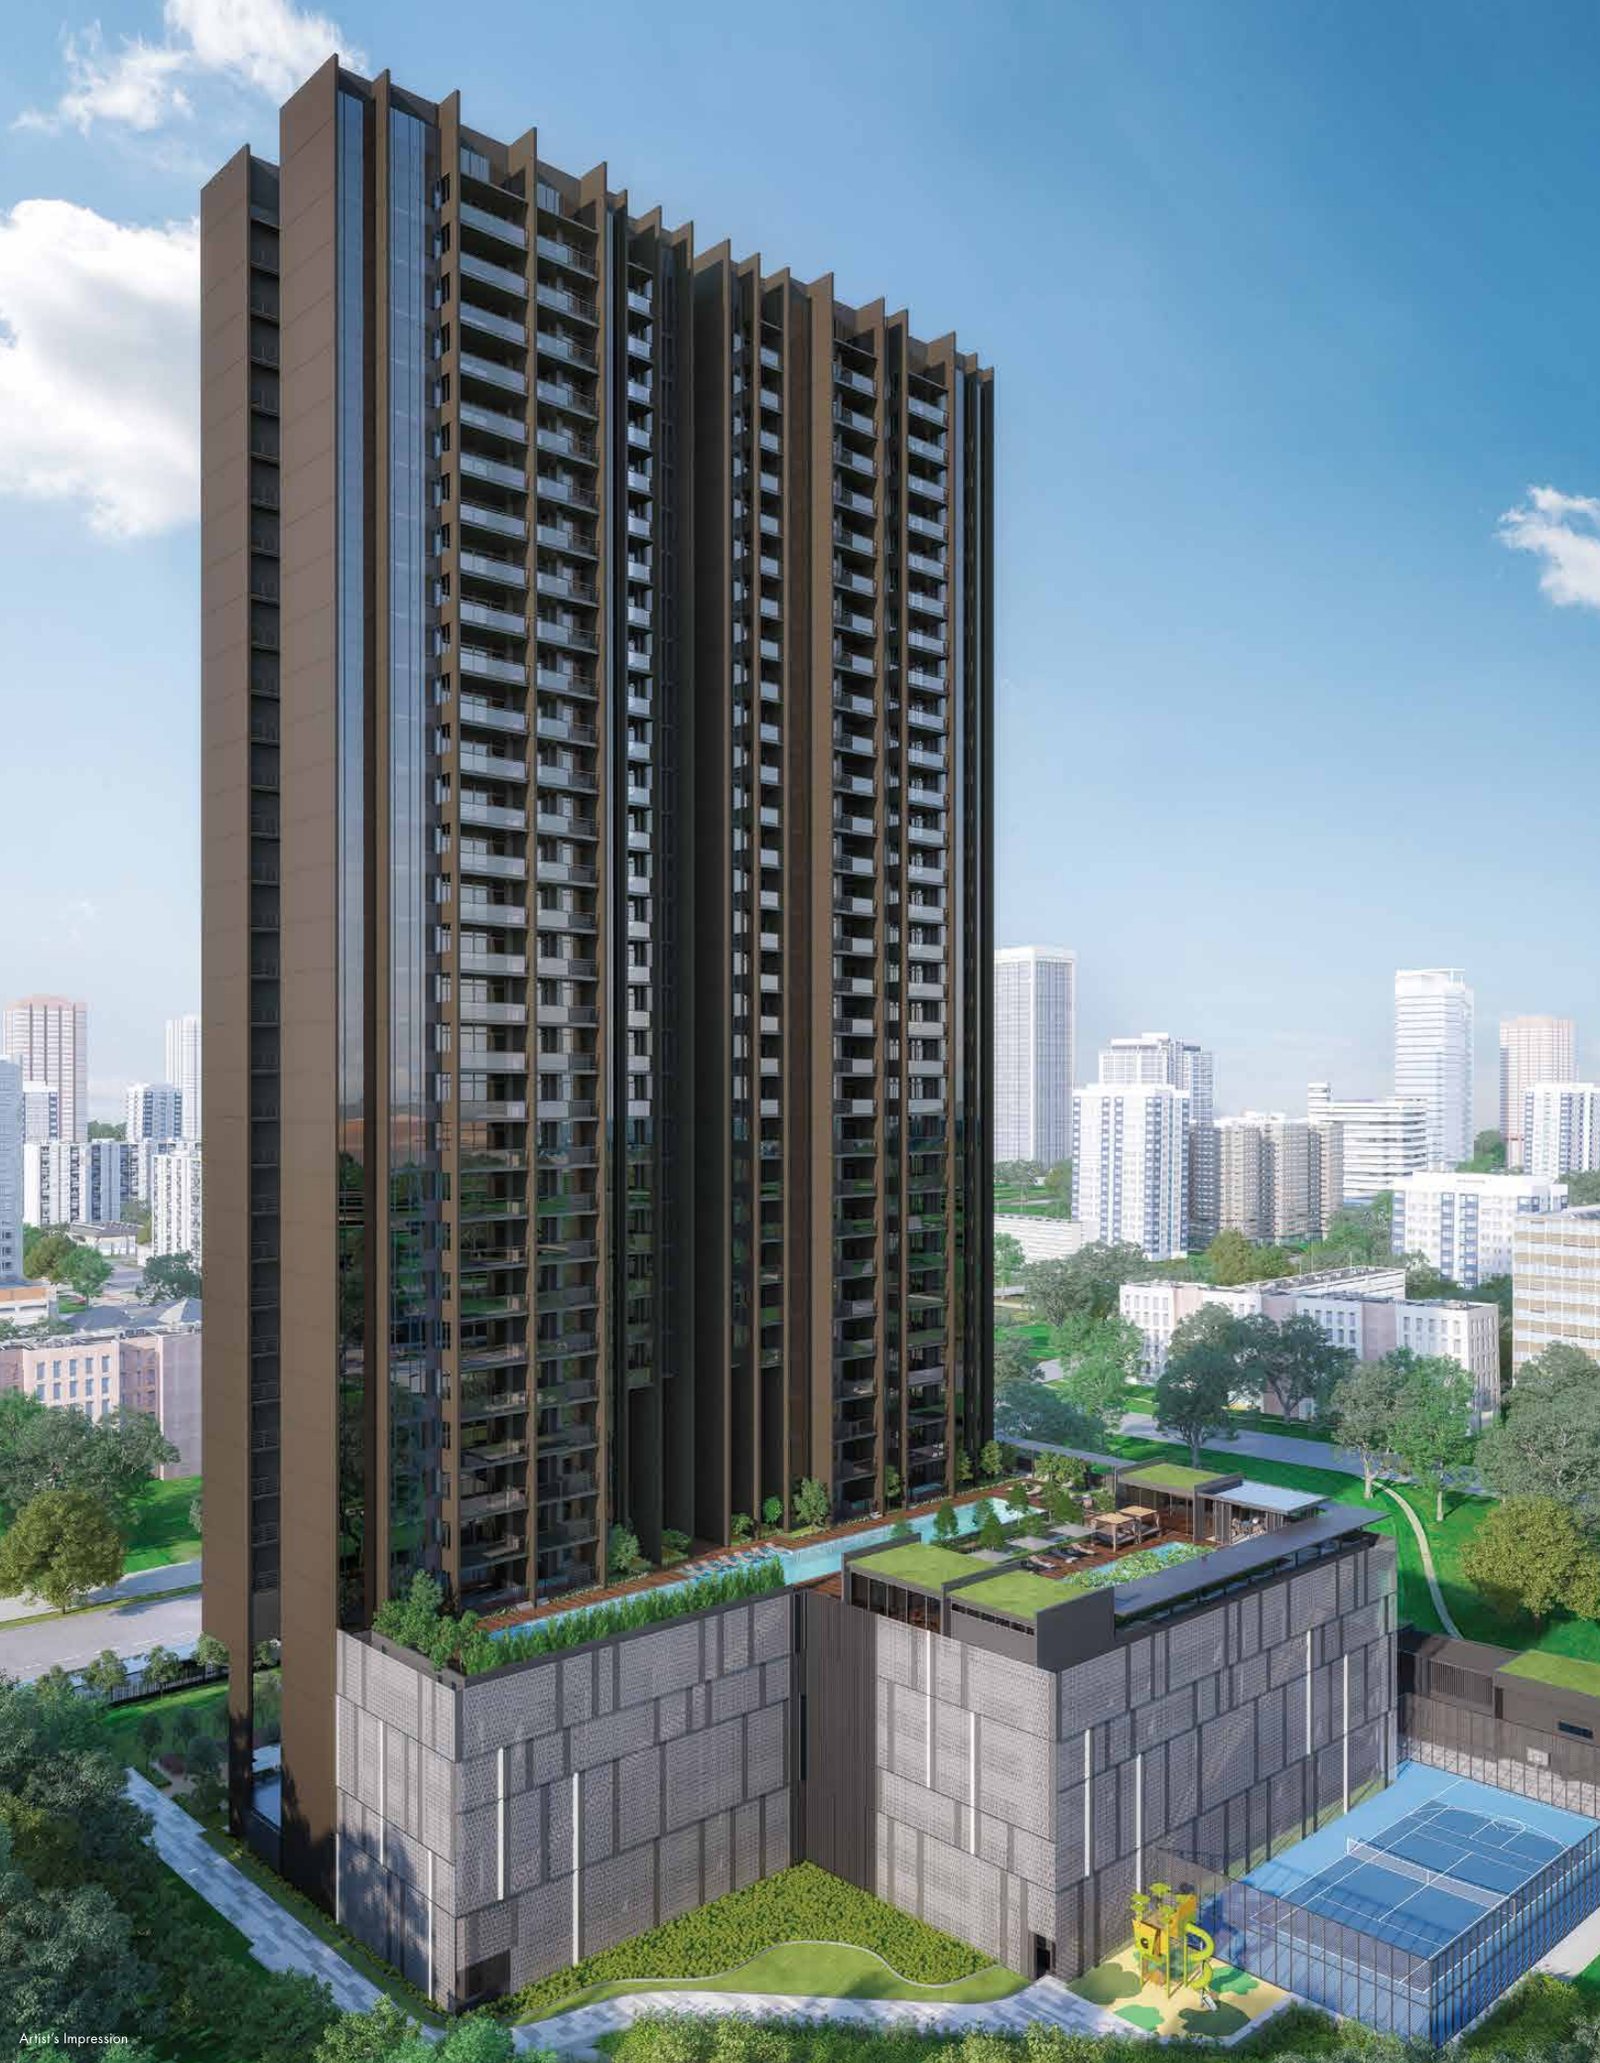
Launched November 2019, now sold out
Status
Pullman Residences Newton is sold out. Prices are therefore not shown on this site and any figures are for reference only. Please enquire if you are interested in this development or similar homes in the area.
Launch date
Previewed in October 2019, followed by the sales launch weekend of 9–10 November 2019.
Launch-weekend sales
12 of the 25 units released were reported sold over the launch weekend at about $3,000 psf (source: EdgeProp, 10 November 2019). By October 2023, 98% (334 units) had been sold.
Developer
EL Development (Horizon) Pte Ltd, part of EL Development, with the Pullman brand licensed from Accor.
Launch figures are from press reports at the time and are shown for reference only.
A hotel-style address in the city fringe
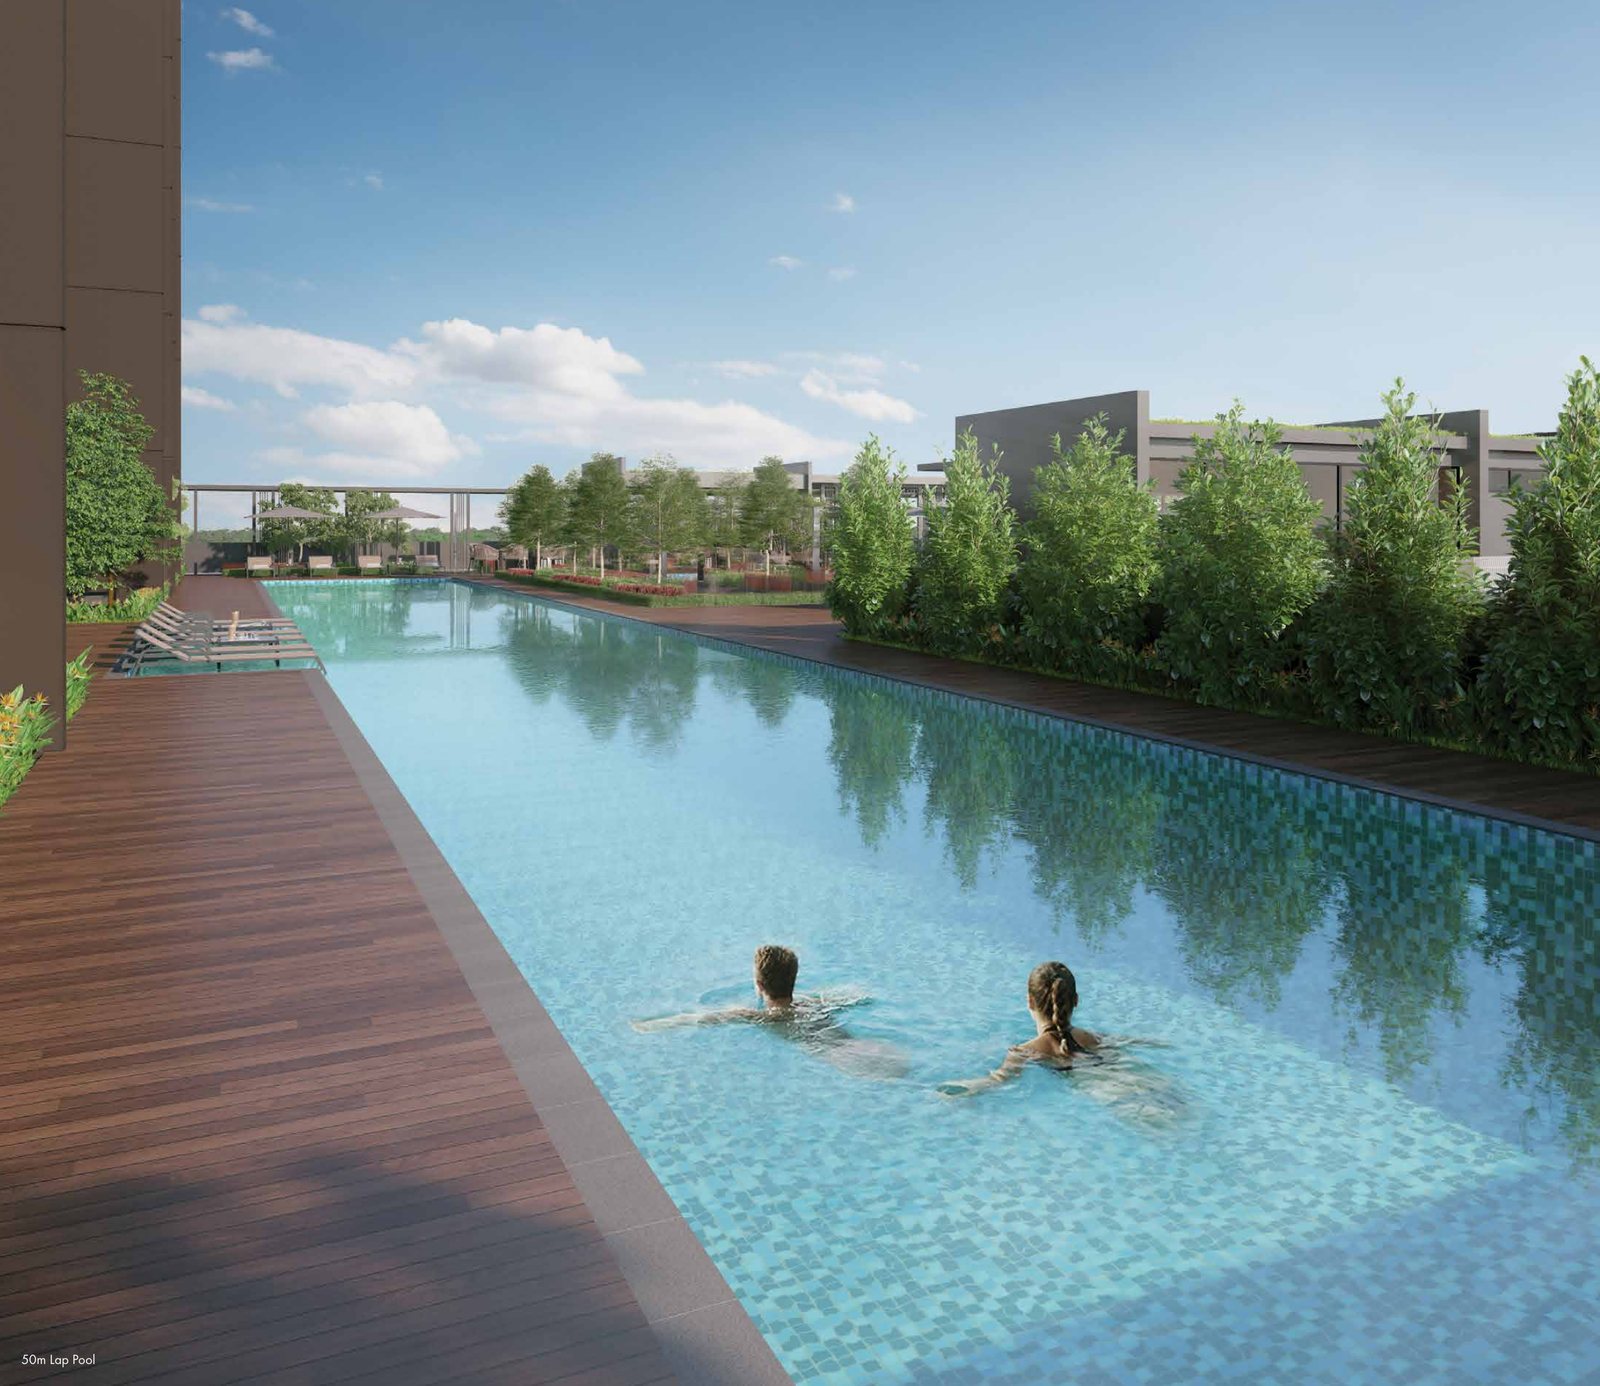
50m lap pool
A 50m lap pool on the second level, about 17m above ground, set among trees with a timber pool deck.
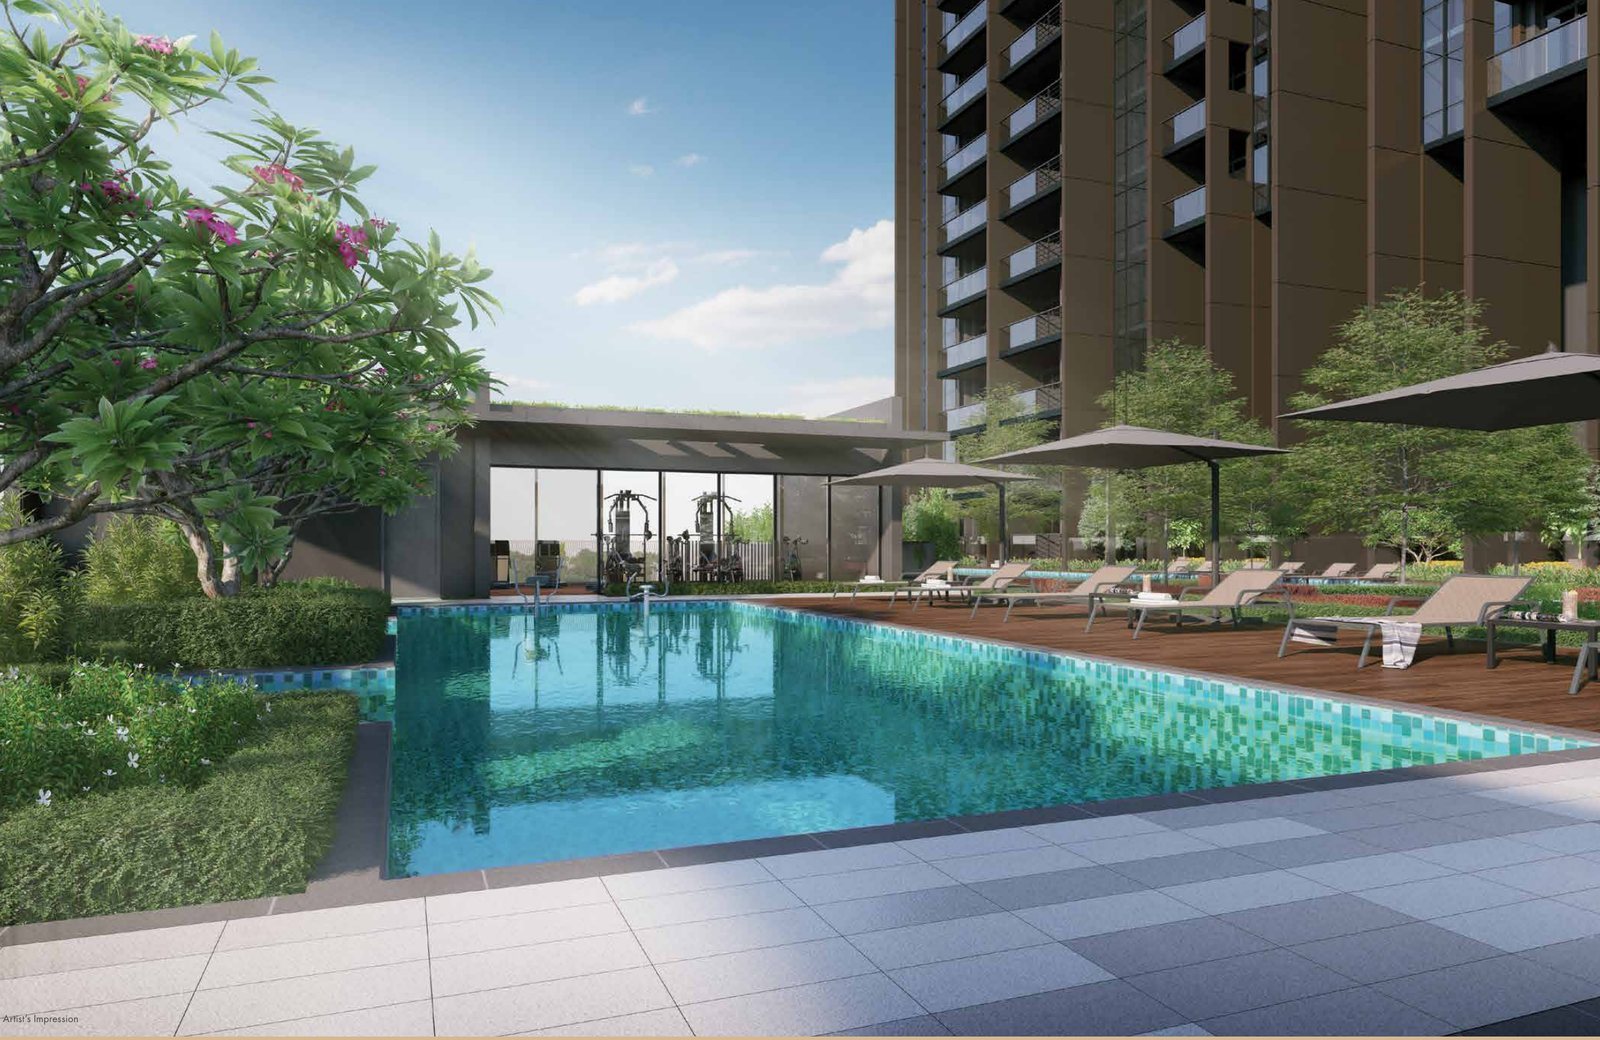
Wellness pool
A wellness pool, jacuzzi and kids’ pool beside the aqua gym, wellness gym and club lounge.
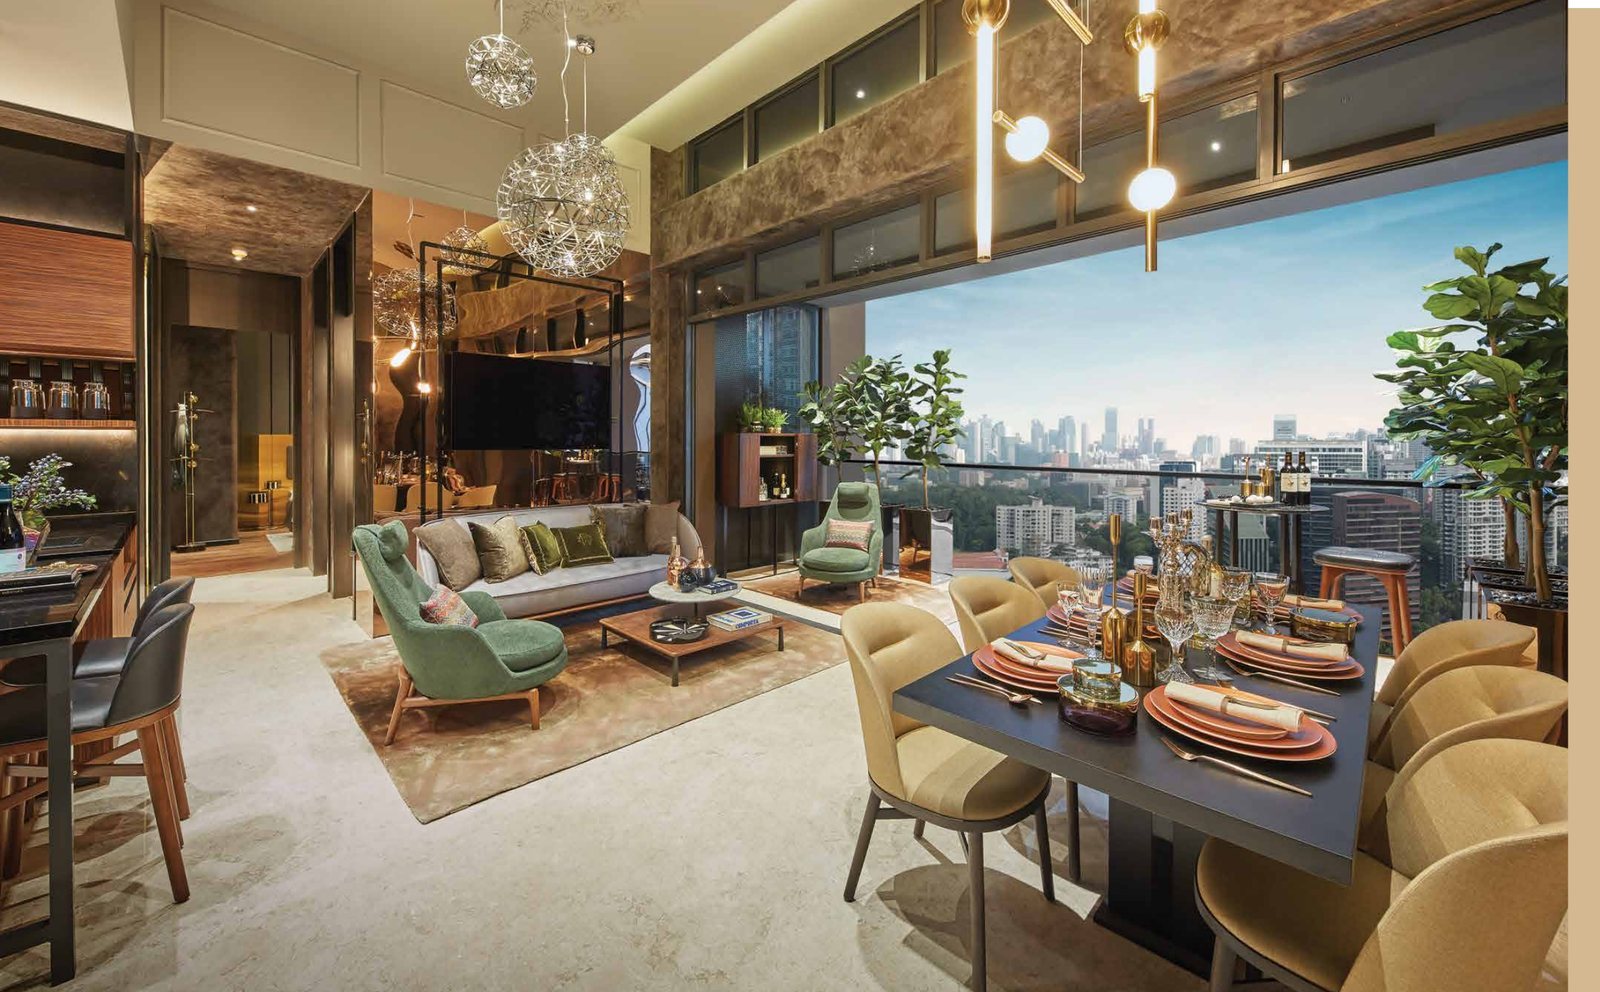
High-ceiling penthouses
Penthouse units with about 4m ceilings, finished with stone flooring and timber.
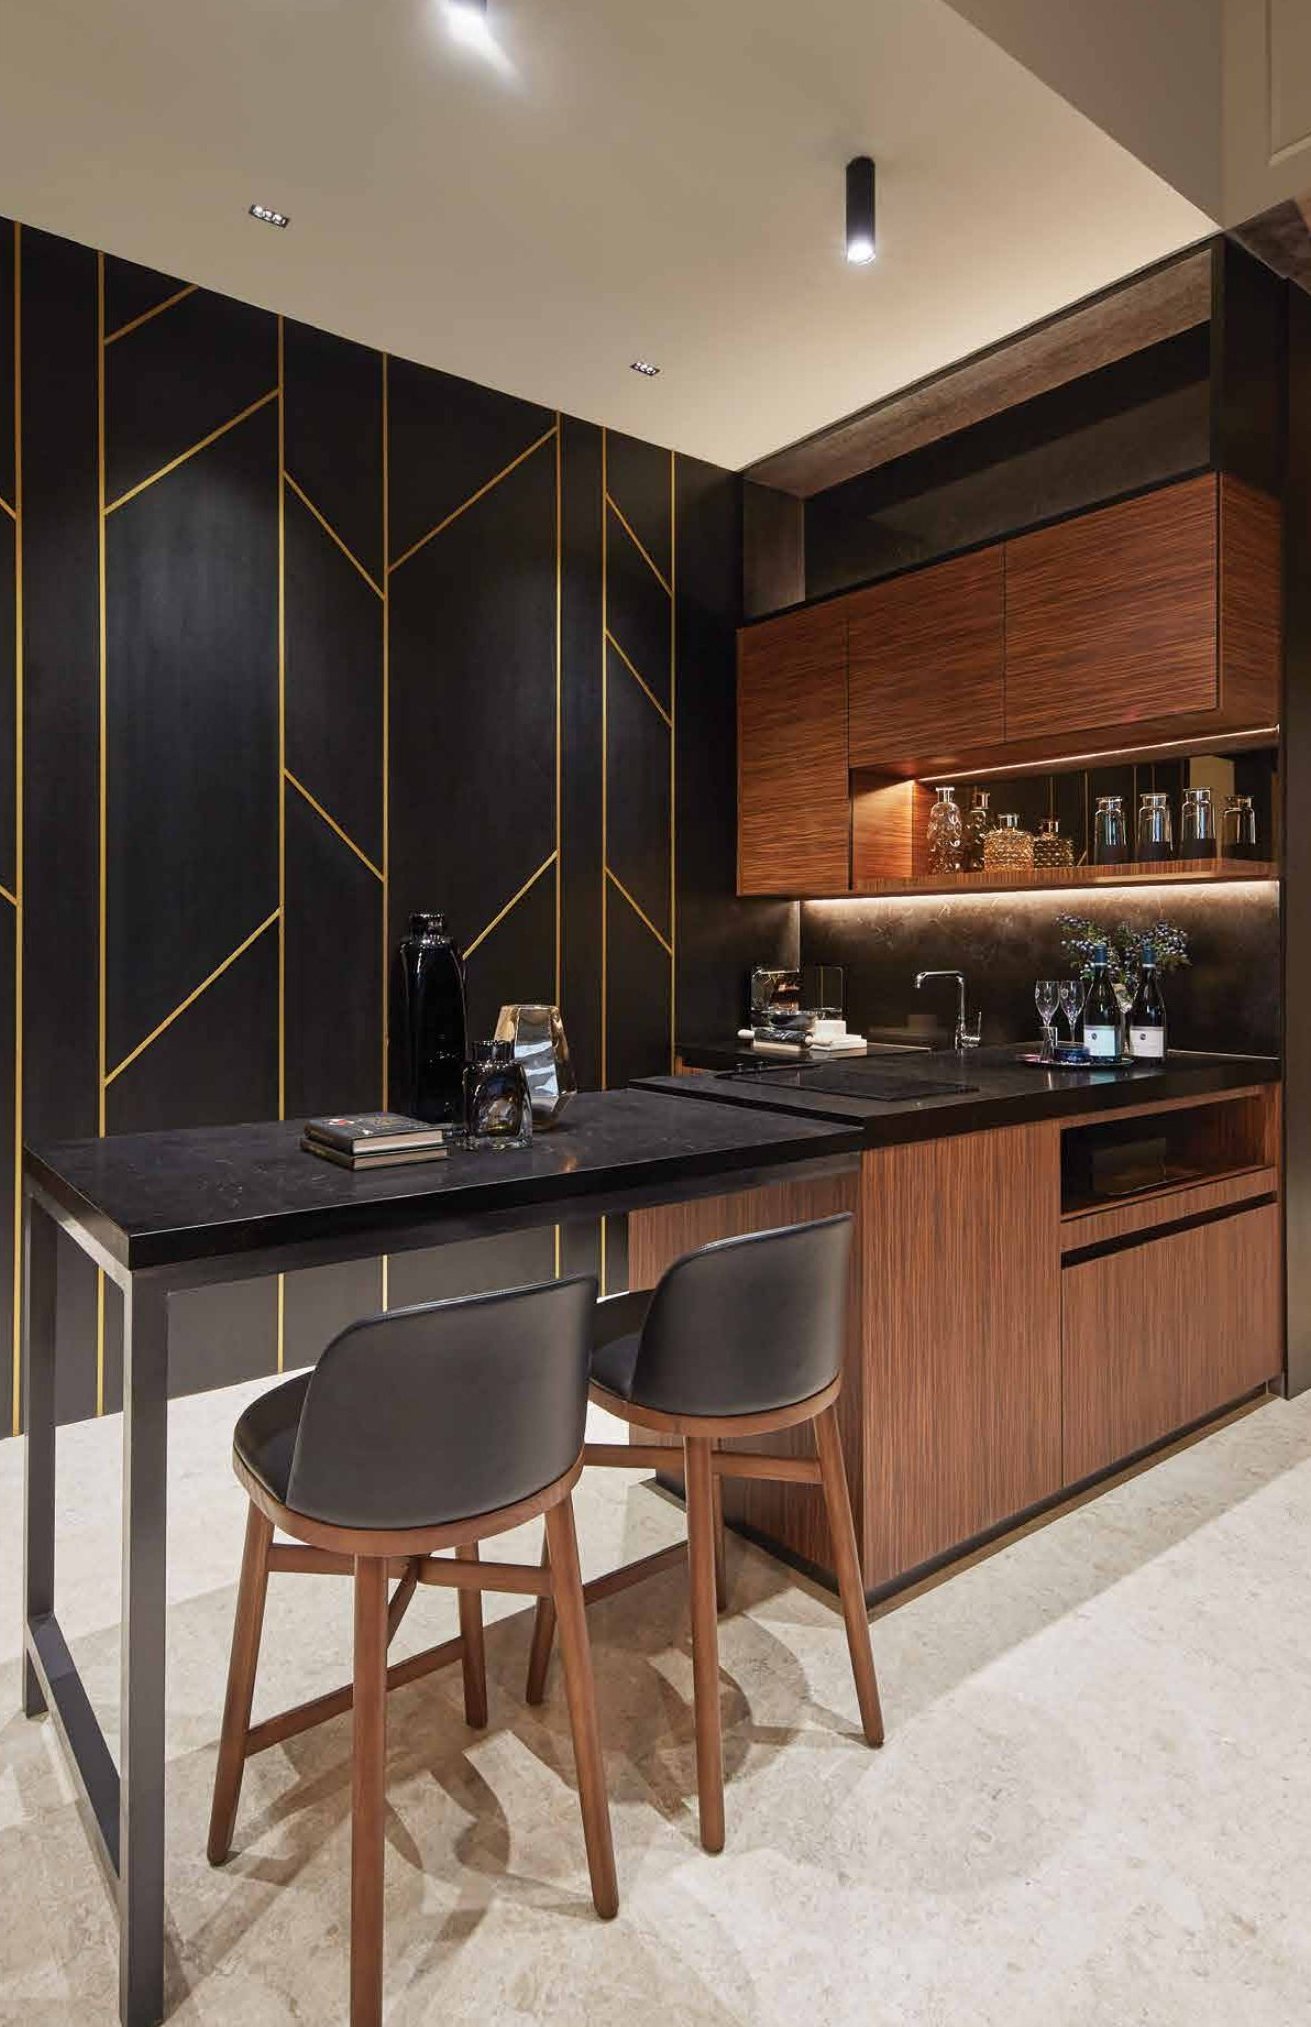
Gaggenau and Bosch kitchens
Kitchens fitted with Gaggenau hobs, ovens and hoods, and Bosch fridges and washers.
Newton MRT, Orchard and top schools close by
Well connected
Newton MRT (North-South and Downtown lines) is about 120m away, one stop from Orchard. The CTE and PIE are close by.
Schools nearby
ACS (Primary), ACS (Junior) and St Joseph’s Institution (Junior) are within about 1km, with Anglo-Chinese School (Barker Road) and Raffles Girls’ Secondary nearby.
Shops and eateries
Newton Circus hawker centre is across the road, with Orchard Road, Novena Square and Velocity within easy reach.
Healthcare and greenery
Mount Elizabeth Novena, Tan Tock Seng and KK Women’s and Children’s hospitals are close by, with the Singapore Botanic Gardens a short drive away.
Figures are from the developer’s fact sheet and sales material and are subject to change. Future developments should be independently verified.
Pools, wellness and a club lounge
The 50m lap pool, wellness pool, kids’ pool and jacuzzi are joined by a dining pavilion with BBQ, an aqua gym, a wellness gym, a club lounge, a half basketball court with tennis court, a kids’ play area, a party lawn and a garden courtyard.
Between Orchard and Novena
Pullman Residences Newton is on Dunearn Road next to Newton MRT, with Orchard Road, Novena’s healthcare cluster and the Botanic Gardens nearby.
Connectivity
Newton MRT is about 120m away, on the North-South and Downtown lines and one stop from Orchard. Drivers can exit onto Bukit Timah Road or join the CTE and PIE.
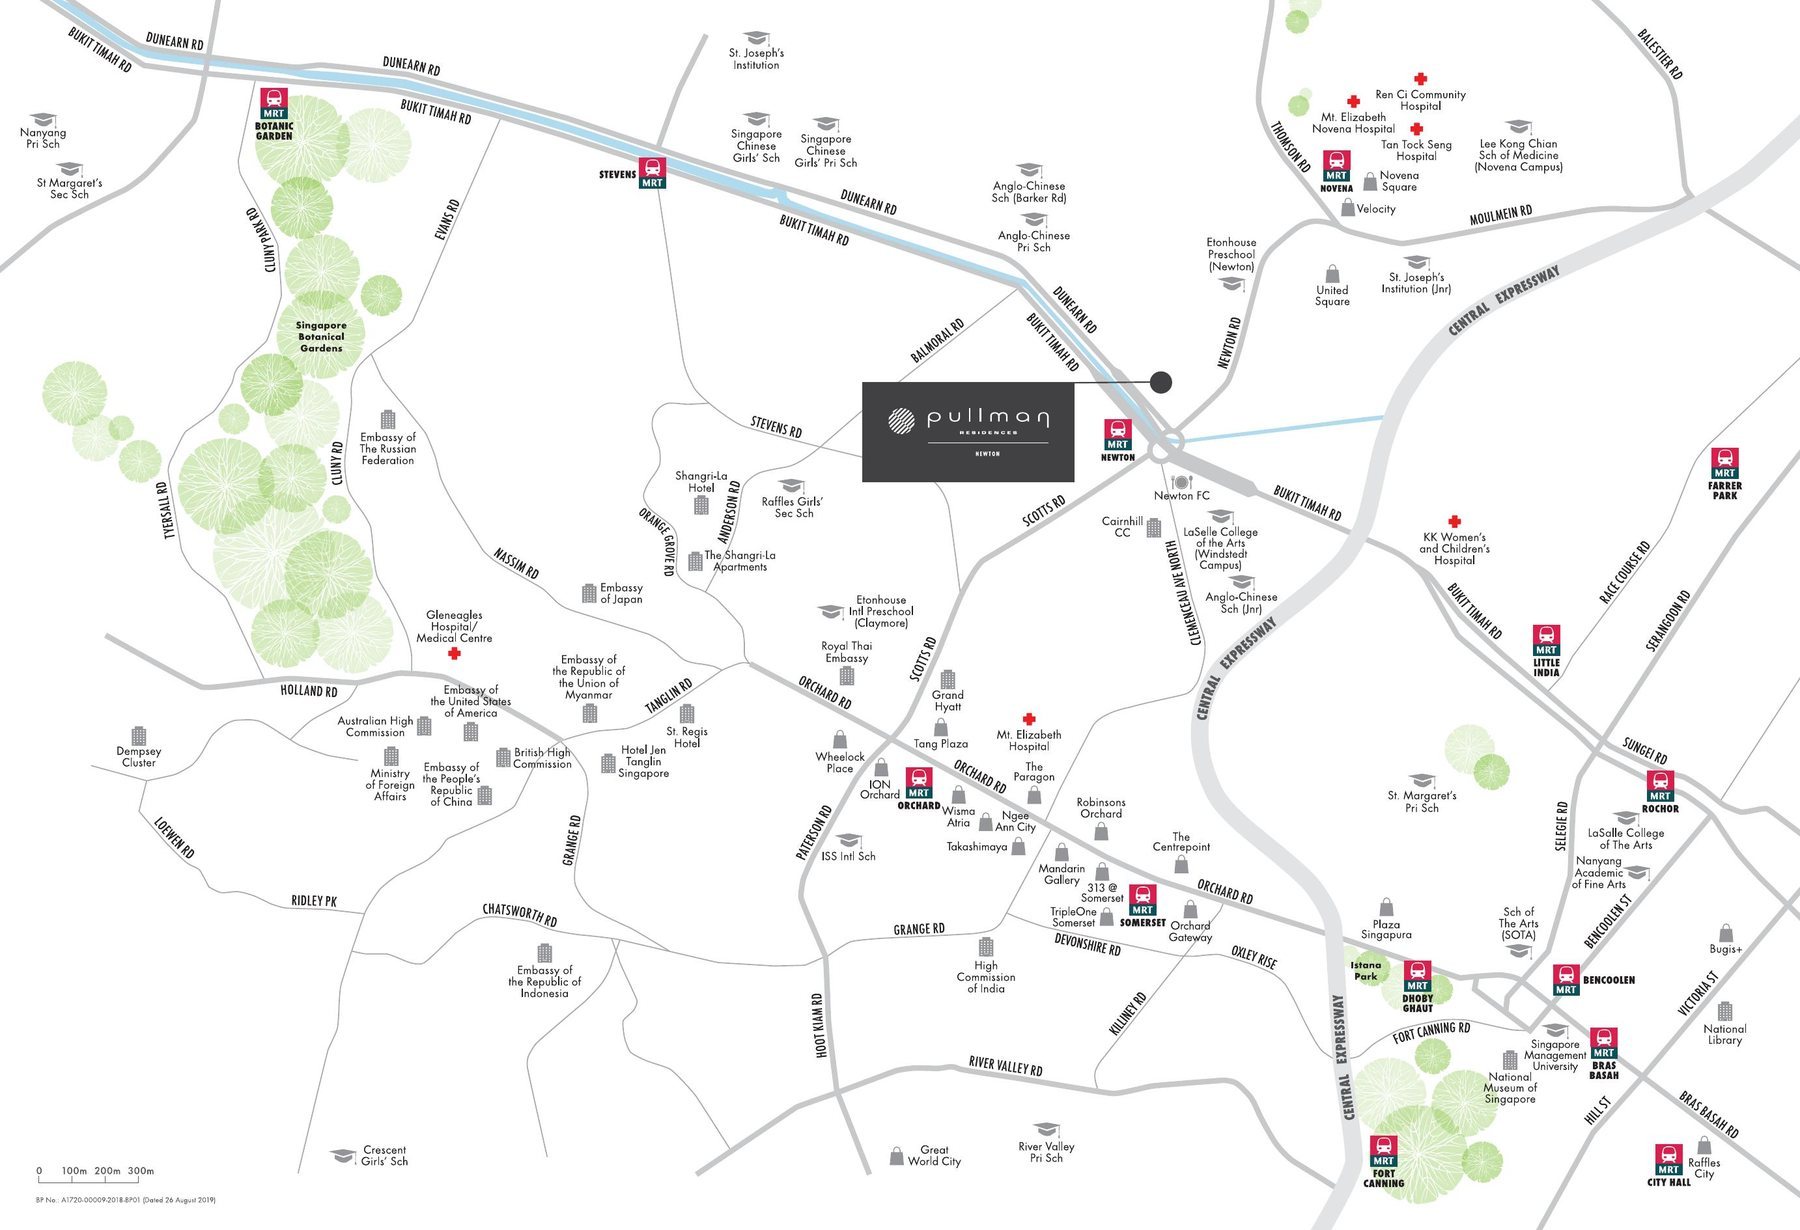
MRT & roads
- Newton MRTAbout 2 mins
walk · about 120m - Orchard MRT1 stop
from Newton - Novena MRT1 stop
from Newton - Stevens MRTNearby
- Botanic Gardens MRTNearby
- CTE · PIEShort drive
Shopping & dining
- Newton Circus Food CentreAcross the road
- Newton Food Centre and Newton PlazaNearby
- Orchard Road (ION Orchard, Takashimaya, Paragon)Minutes away
- Novena Square · Velocity1 stop
by MRT - United SquareNearby
Healthcare & greenery
- Mount Elizabeth Novena HospitalNearby
- Tan Tock Seng HospitalNearby
- KK Women’s and Children’s HospitalNearby
- Gleneagles HospitalNearby
- Singapore Botanic GardensShort drive
- Health City Novena (planned)Planned
Locations and times are indicative, from the developer’s fact sheet and sales material. Travel times may vary. Future infrastructure is subject to change.
Schools and institutions nearby
Primary schools
- ACS (Junior) (within 1km)
- ACS (Primary) (within 1km)
- St Joseph’s Institution Junior (within 1km)
- Anglo-Chinese Primary School (Barker Road)
- Singapore Chinese Girls’ School
Secondary & tertiary
- St Joseph’s Institution
- Anglo-Chinese School (Barker Road)
- Raffles Girls’ Secondary School
- Singapore Chinese Girls’ School
- LASALLE College of the Arts
- Nanyang Academy of Fine Arts
Preschool & international
- Etonhouse Preschool (Newton)
- Etonhouse International Preschool (Claymore)
- ISS International School
- Lee Kong Chian School of Medicine (Novena Campus)
School registration eligibility and distances should be independently verified with MOE.
Heart of District 11
District 11 sits within about 1km of ACS (Primary), ACS (Junior) and St Joseph’s Institution (Junior), with top medical facilities, world-class shopping on Orchard Road and the Singapore Botanic Gardens, a UNESCO World Heritage Site, close by.
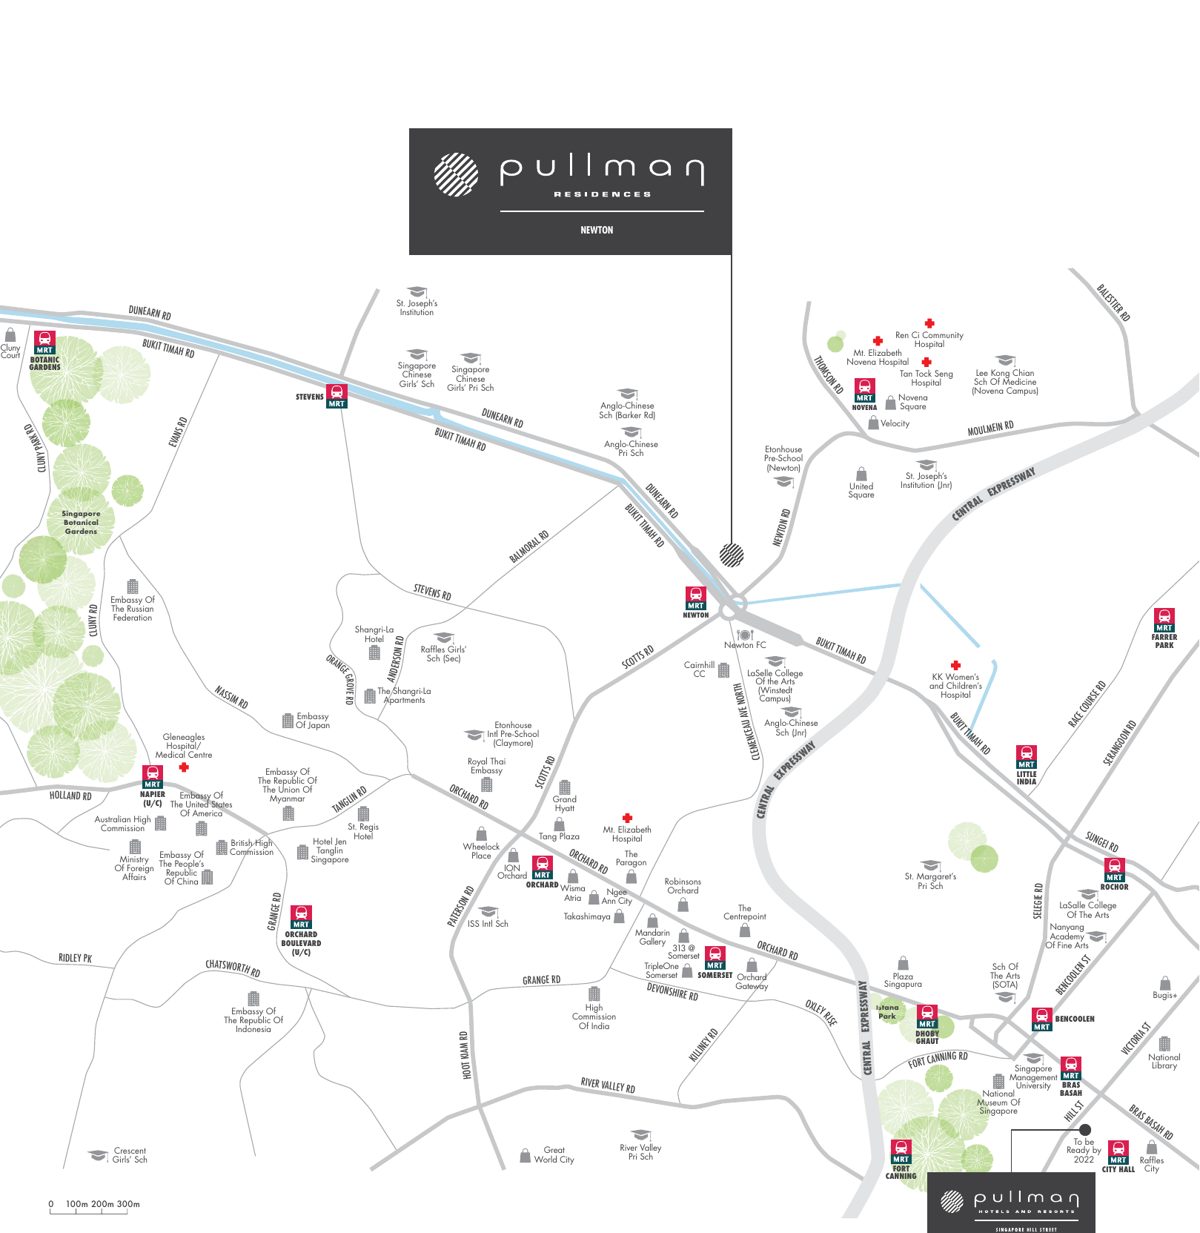
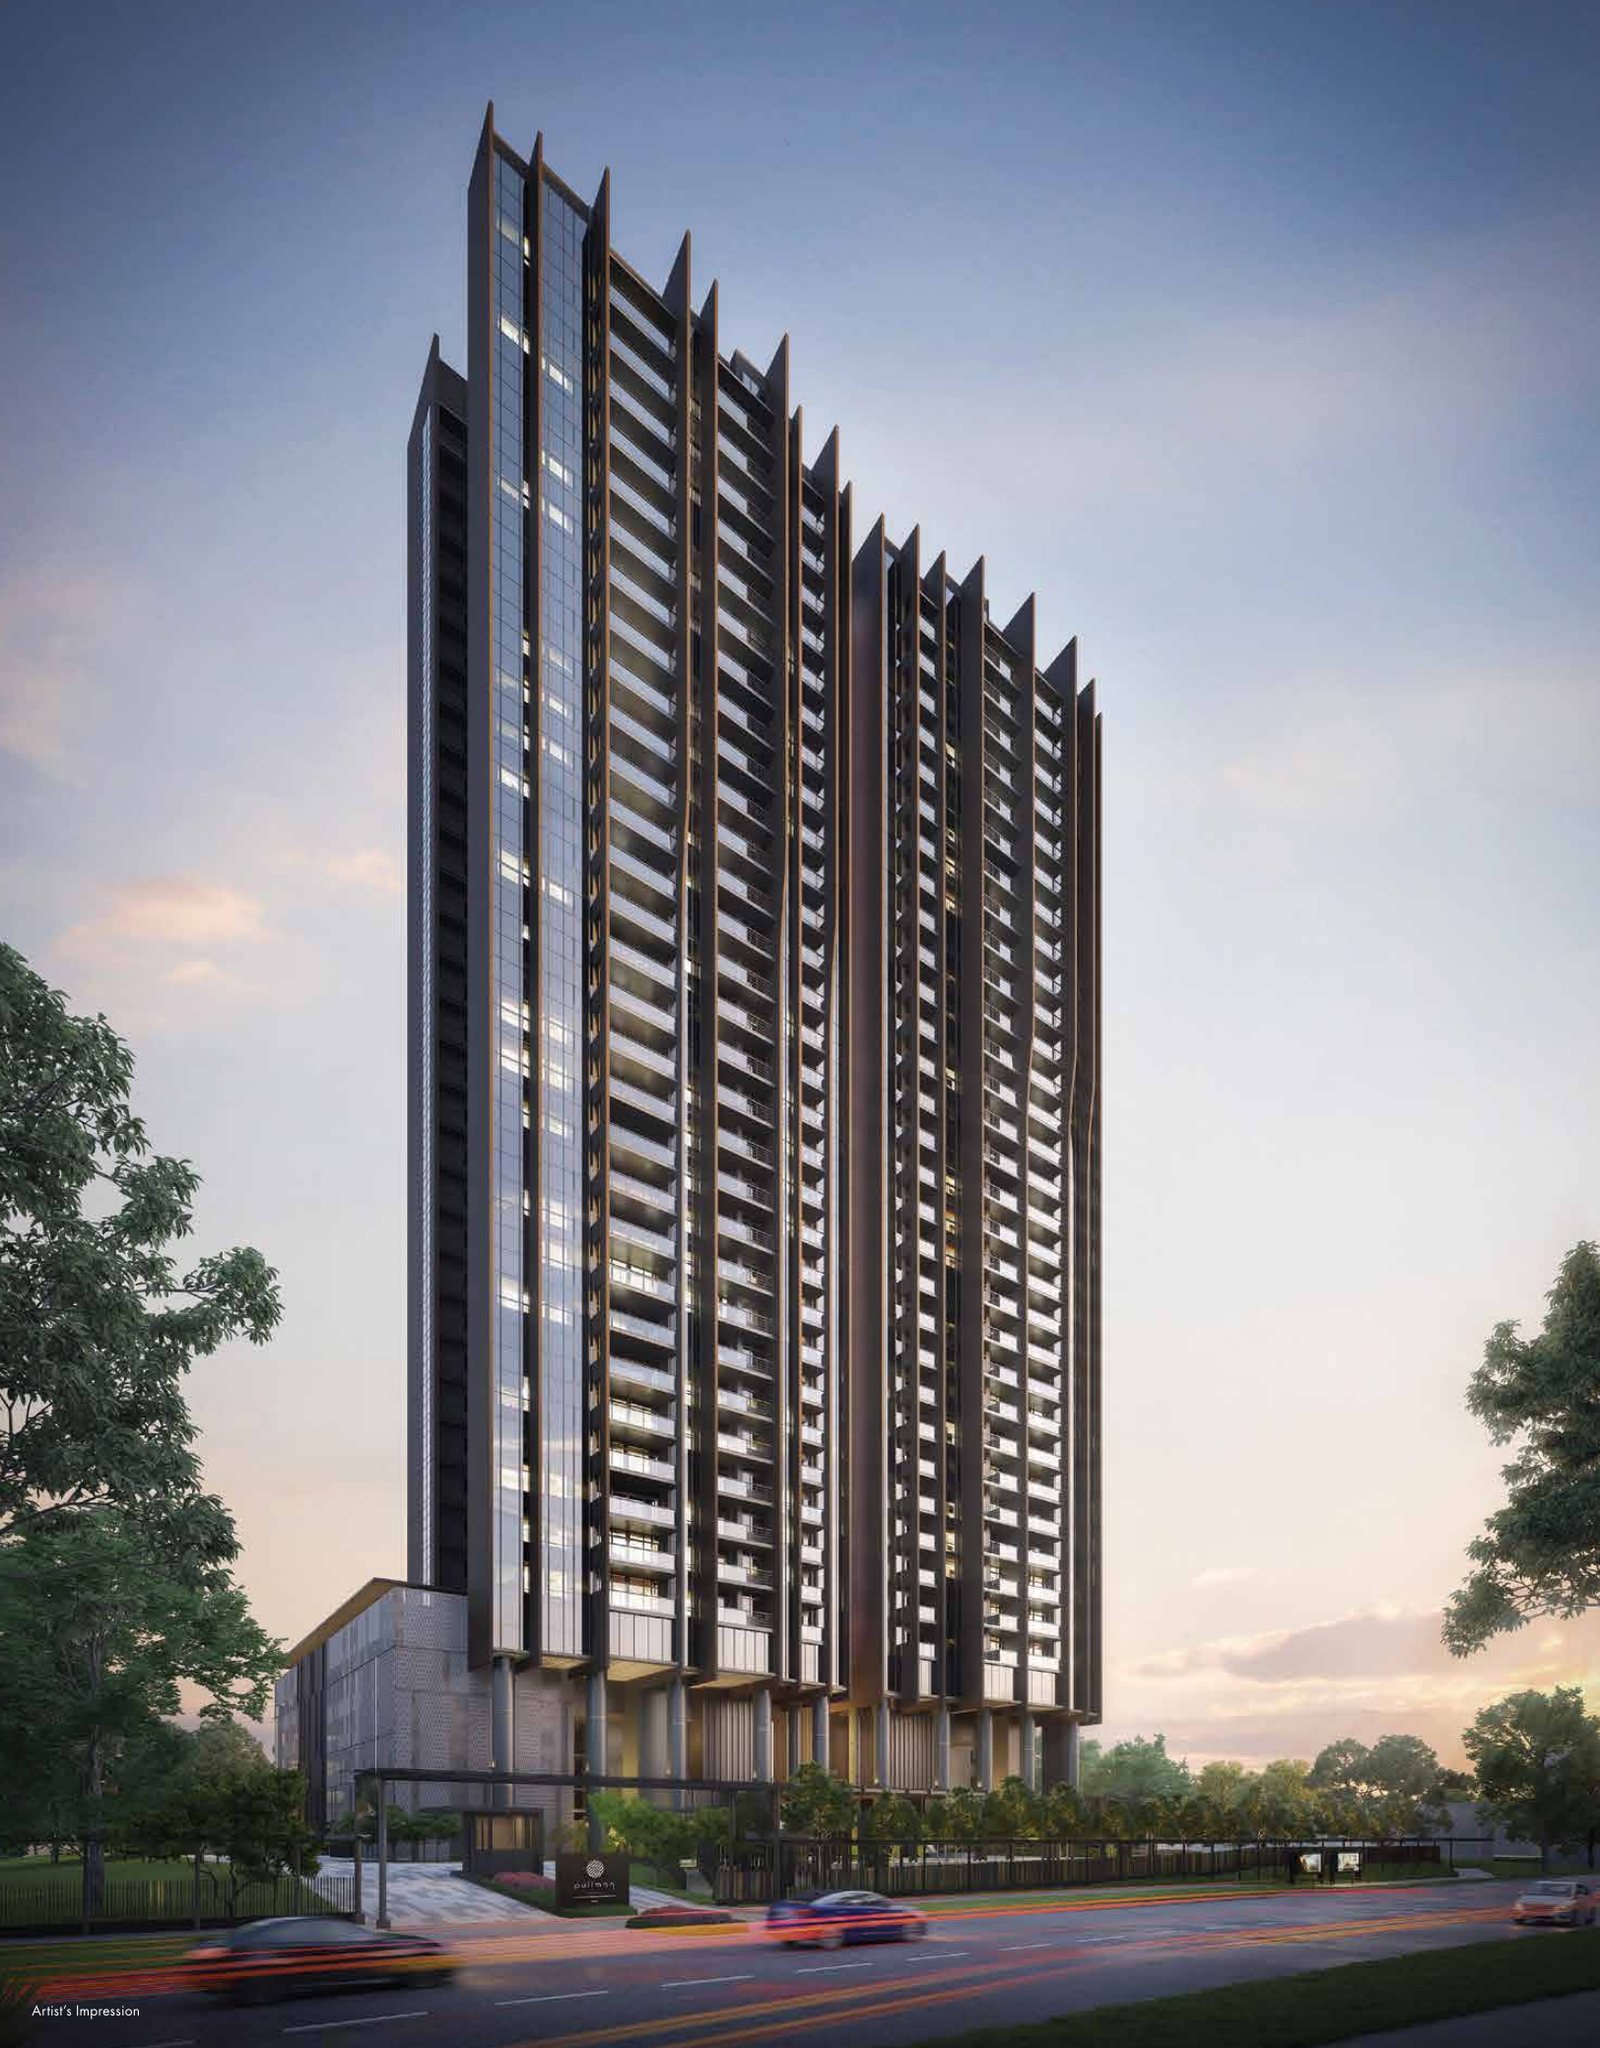
Future developments are subject to change and should be independently verified.
1 to 4-bedroom homes and penthouses
340 residences in one 30-storey tower, from 463 sqft one-bedroom homes to 1,389 sqft four-bedroom homes, with high-ceiling penthouse units. Pullman Residences is sold out; the unit mix is shown for reference.
| Unit type | Layouts | No. of units | Size (sqft) | Est. maintenance (per month) |
|---|---|---|---|---|
| 1-Bedroom | A1 | 104 | 463 | $450 |
| 2-Bedroom | B1 | 110 | 667 | $540 |
| 2-Bedroom with private enclosed space | B1-P | 2 | 667 | $540 |
| 3-Bedroom | C1 | 55 | 1,163 | $630 |
| 3-Bedroom with private enclosed space | C1-P | 1 | 1,163 | $630 |
| 3-Bedroom + Study | C2 | 28 | 1,281 | $630 |
| 4-Bedroom | D1 | 27 | 1,378 | $630 |
| 4-Bedroom with private enclosed space | D1-P | 1 | 1,389 | $630 |
| Penthouse 1-Bedroom (high ceiling) | PH1 | 4 | 463 | $450 |
| Penthouse 2-Bedroom (high ceiling) | PH2 | 4 | 667 | $540 |
| Penthouse 3-Bedroom (high ceiling) | PH3 | 2 | 1,163 | $630 |
| Penthouse 3-Bedroom + Study (high ceiling) | PH4 | 1 | 1,281 | $630 |
| Penthouse 4-Bedroom (high ceiling) | PH5 | 1 | 1,378 | $630 |
| Total | 340 | |||
Unit mix and areas are from the developer’s fact sheet (4 September 2019), are approximate and subject to final survey. Maintenance figures are the estimates quoted in the agency sales kit at launch and may have changed. Pullman Residences is sold out, so prices are not shown; please enquire for resale information.
Finishes and appliances
Kitchen
- Gaggenau induction hob, hood and oven in 1- and 2-bedroom types
- Gaggenau induction hob and oven (dry kitchen) and gas hob and hood (wet kitchen) in 3-bedroom and larger types
- Bosch fridge, combi washer dryer and integrated dishwasher
Bathrooms
- Duravit WC and wash basin
- Grohe basin faucet and shower set
- Electric storage water heater
Flooring
- Stone in living, dining, kitchen, dry kitchen and bathrooms
- Tiles in wet kitchen and WC
- Engineered timber in bedrooms and study
Ceiling heights
- Typical units: about 2.875m
- Penthouse units: about 4.0m high ceiling
- Dotted lines on plans show high ceiling above
Hotel-style services
- Concierge, doorman and club lounge service ambassadors
- Housekeeping and laundry services for a minimal fee
- Accor ownership benefits programme, as described in the brochure
Specifications are as stated in the developer’s sales material. Please refer to the Sales and Purchase Agreement for the final specifications.
Warm, dark and refined interiors
Dark timber, stone and brass details run through the interior renderings.
Living and dining
A penthouse living space with floor-to-ceiling glazing and skyline views.
Kitchen
A dark timber and stone kitchen with a breakfast bar.
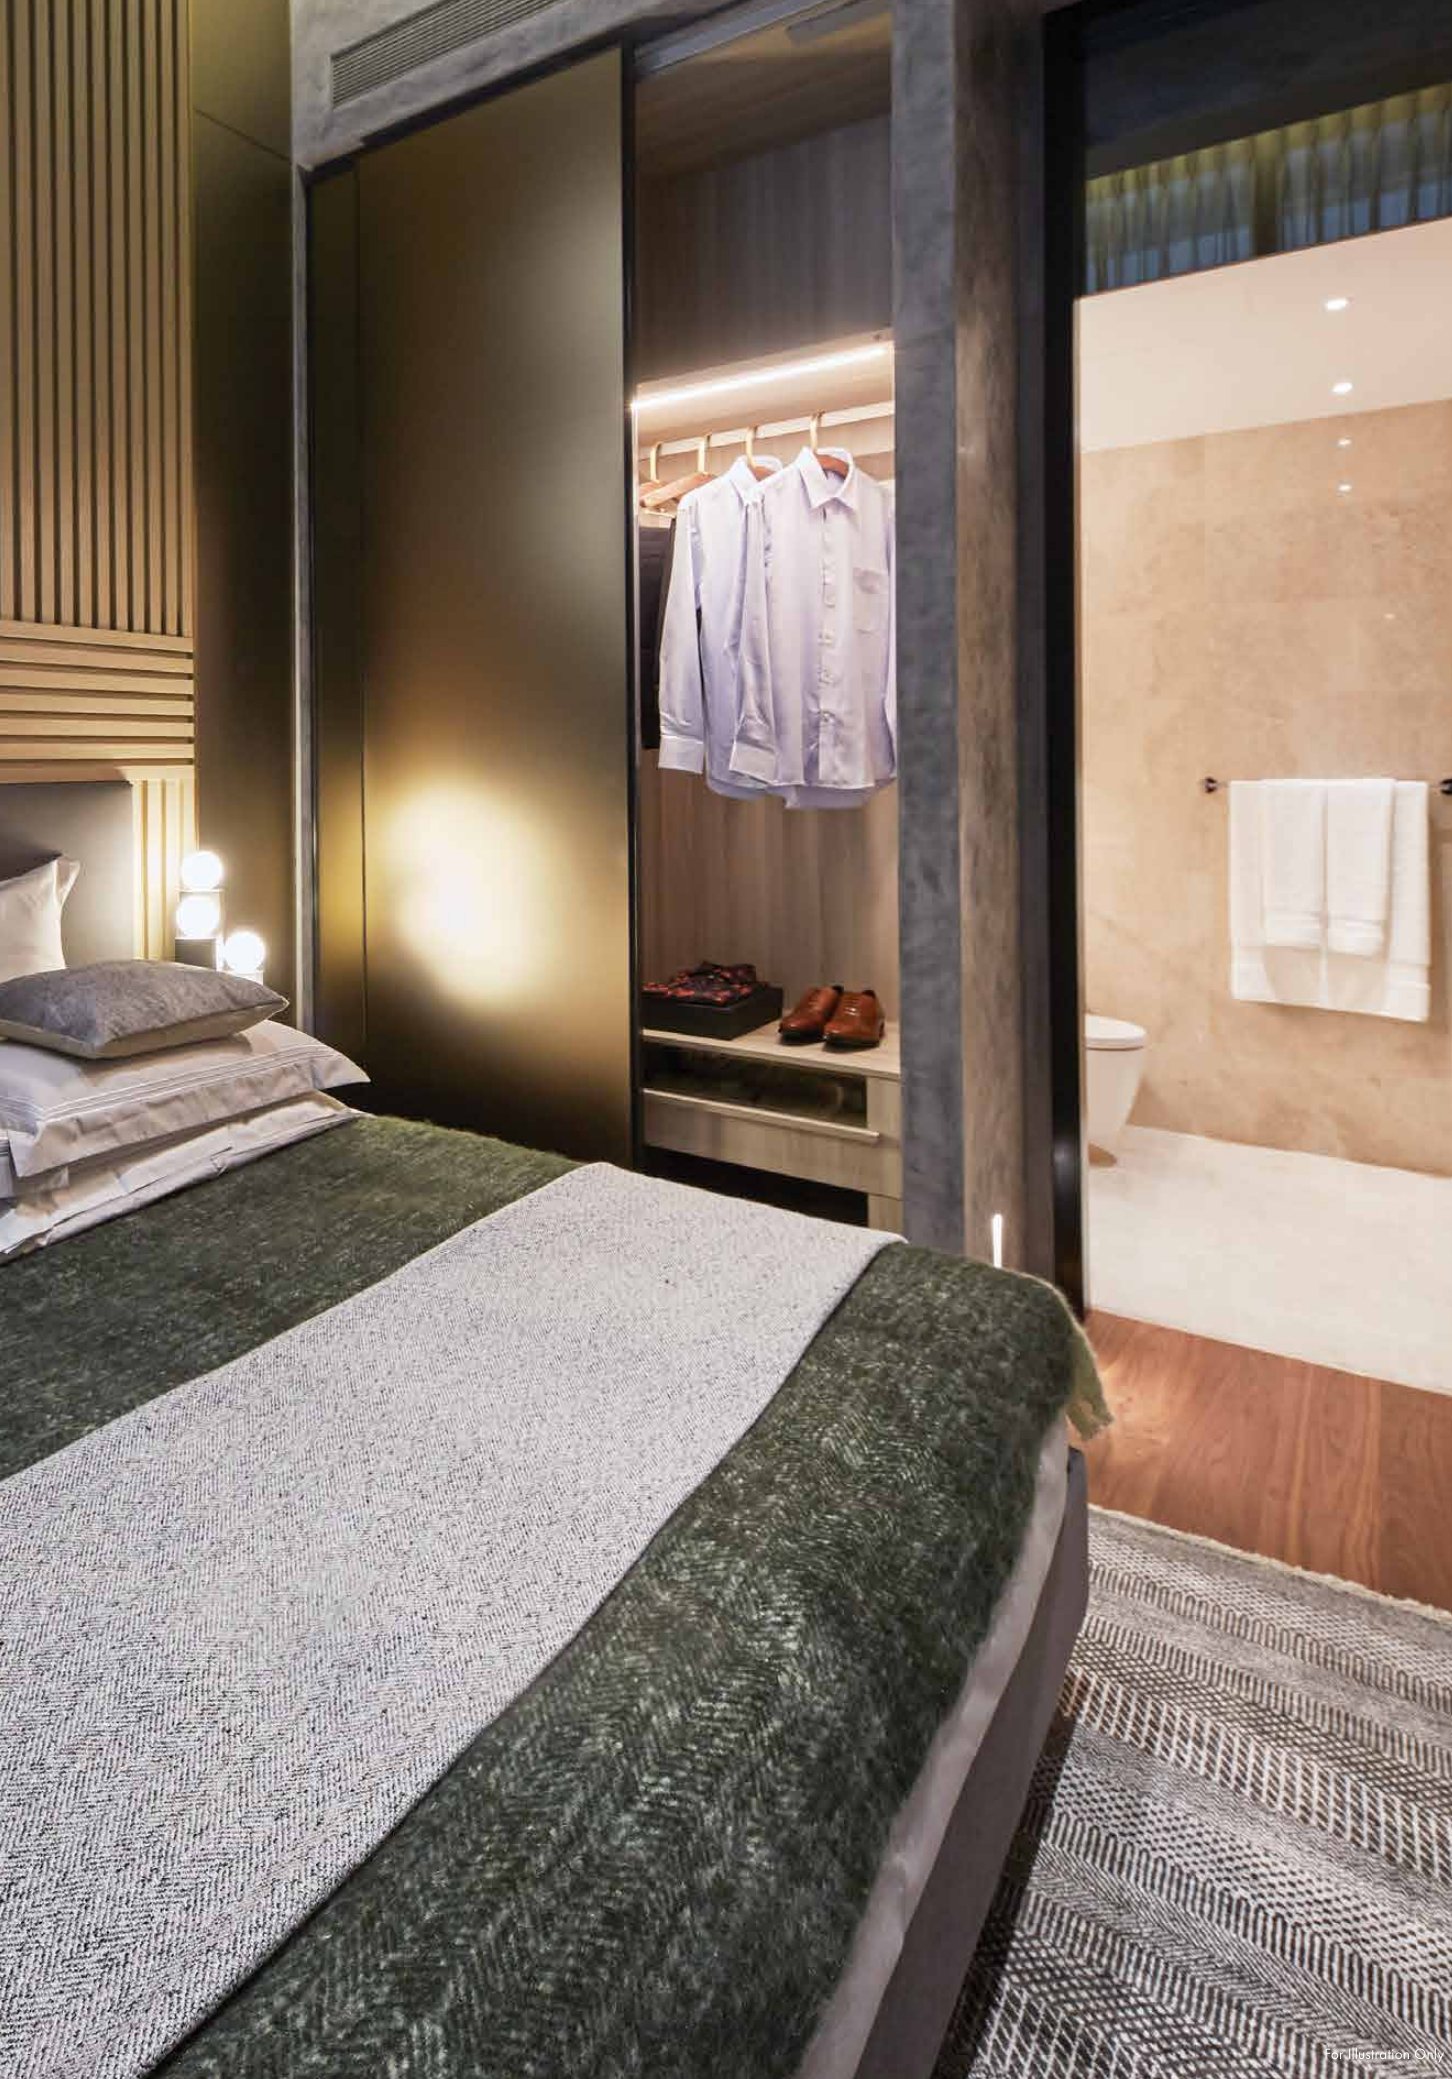
Bedroom
A master bedroom with a walk-in wardrobe and attached bathroom.
Images are for illustration only. Actual finishes and fittings are as stated in the Sales and Purchase Agreement.
Project Fact Sheet
Key details of Pullman Residences at a glance: tenure, site, unit mix, facilities and the project team.
| Project | Pullman Residences Newton (铂尔曼阁) |
| Launch | Preview October 2019; sales launch weekend 9–10 November 2019 |
| Address | 18 Dunearn Road, Singapore 309421 (District 11) |
| Developer | EL Development (Horizon) Pte Ltd |
| Tenure | Freehold |
| Site area | About 8,866.9 sqm (about 95,443 sqft) |
| Plot ratio | 2.8 |
| Development | 1 block of 30-storey residential development with 5 levels of multi-storey and basement car park |
| Total units | 340 residential units |
| Car parking | 340 lots |
| Expected vacant possession | 31 December 2024 (per developer’s brochure, September 2021) |
| Expected legal completion | 31 December 2027 (per developer’s brochure, September 2021) |
| Ceiling heights | Typical units about 2.875m; penthouse units about 4.0m |
| Facilities | 50m lap pool, wellness pool, kid’s pool, jacuzzi, dining pavilion, aqua gym, wellness gym, club lounge, basketball half court with recreational tennis court, kid’s play, party lawn and garden courtyard |
| Brand | “Pullman” is a brand name owned by Accor and used under licence |
Information is from the developer’s fact sheet and sales material and is subject to change. Prices are not shown as Pullman Residences is sold out. Please confirm the current status with us.
Facilities at a glance
Pools & water
- 50m lap pool
- Wellness pool and aqua deck
- Kid’s pool
- Jacuzzi
Dining & lounges
- Dining pavilion with BBQ
- The Verandah with teppanyaki grill
- Club lounge
- Party lawn
Fitness & wellness
- Wellness gym
- Aqua gym
- Male and female changing rooms with steam room
- Aroma trail
Sports & play
- Recreational tennis court with half basketball court
- Kid’s play area
- Garden courtyard
- Bicycle hub
Arrival & services
- Grand concierge lobby and grand drop-off
- Arrival boulevard and feature sculpture
- Concierge, doorman and club lounge service ambassadors
Facilities are as listed in the developer’s fact sheet and sales material and are subject to change.
Live beautifully at Pullman Residences
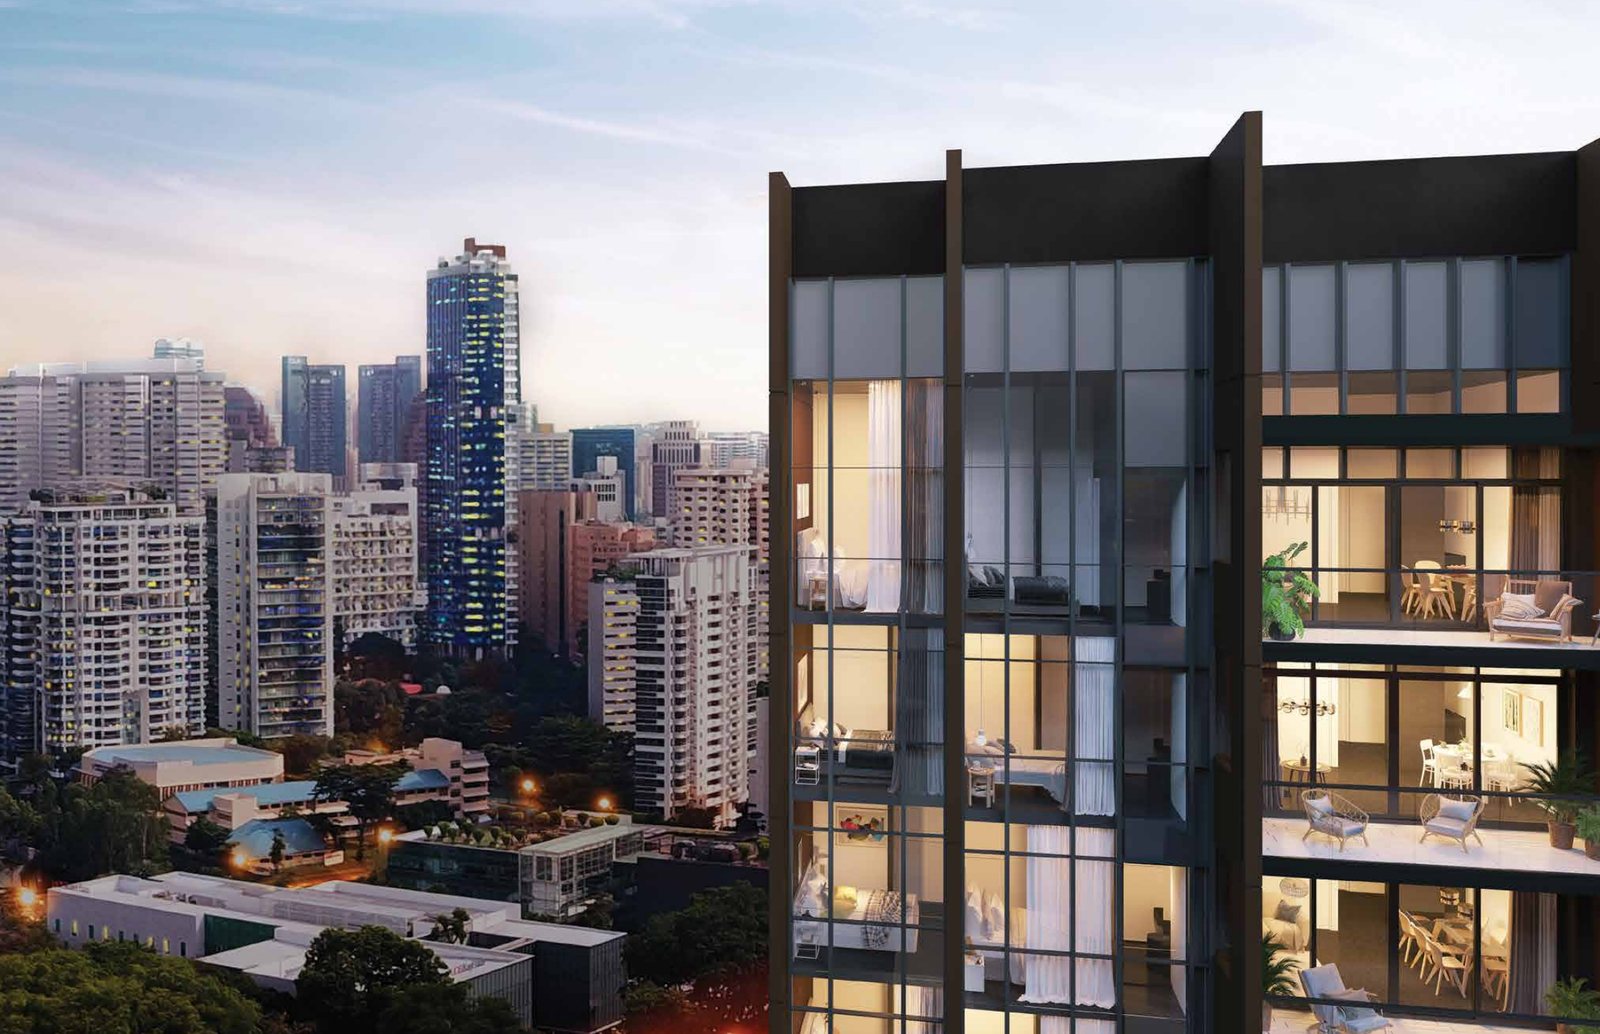
Click any image to enlarge. Renderings are artist's impressions; mood images are for reference only.
Site & Floor Plans
Click plans to enlarge. Plans are not to scale.
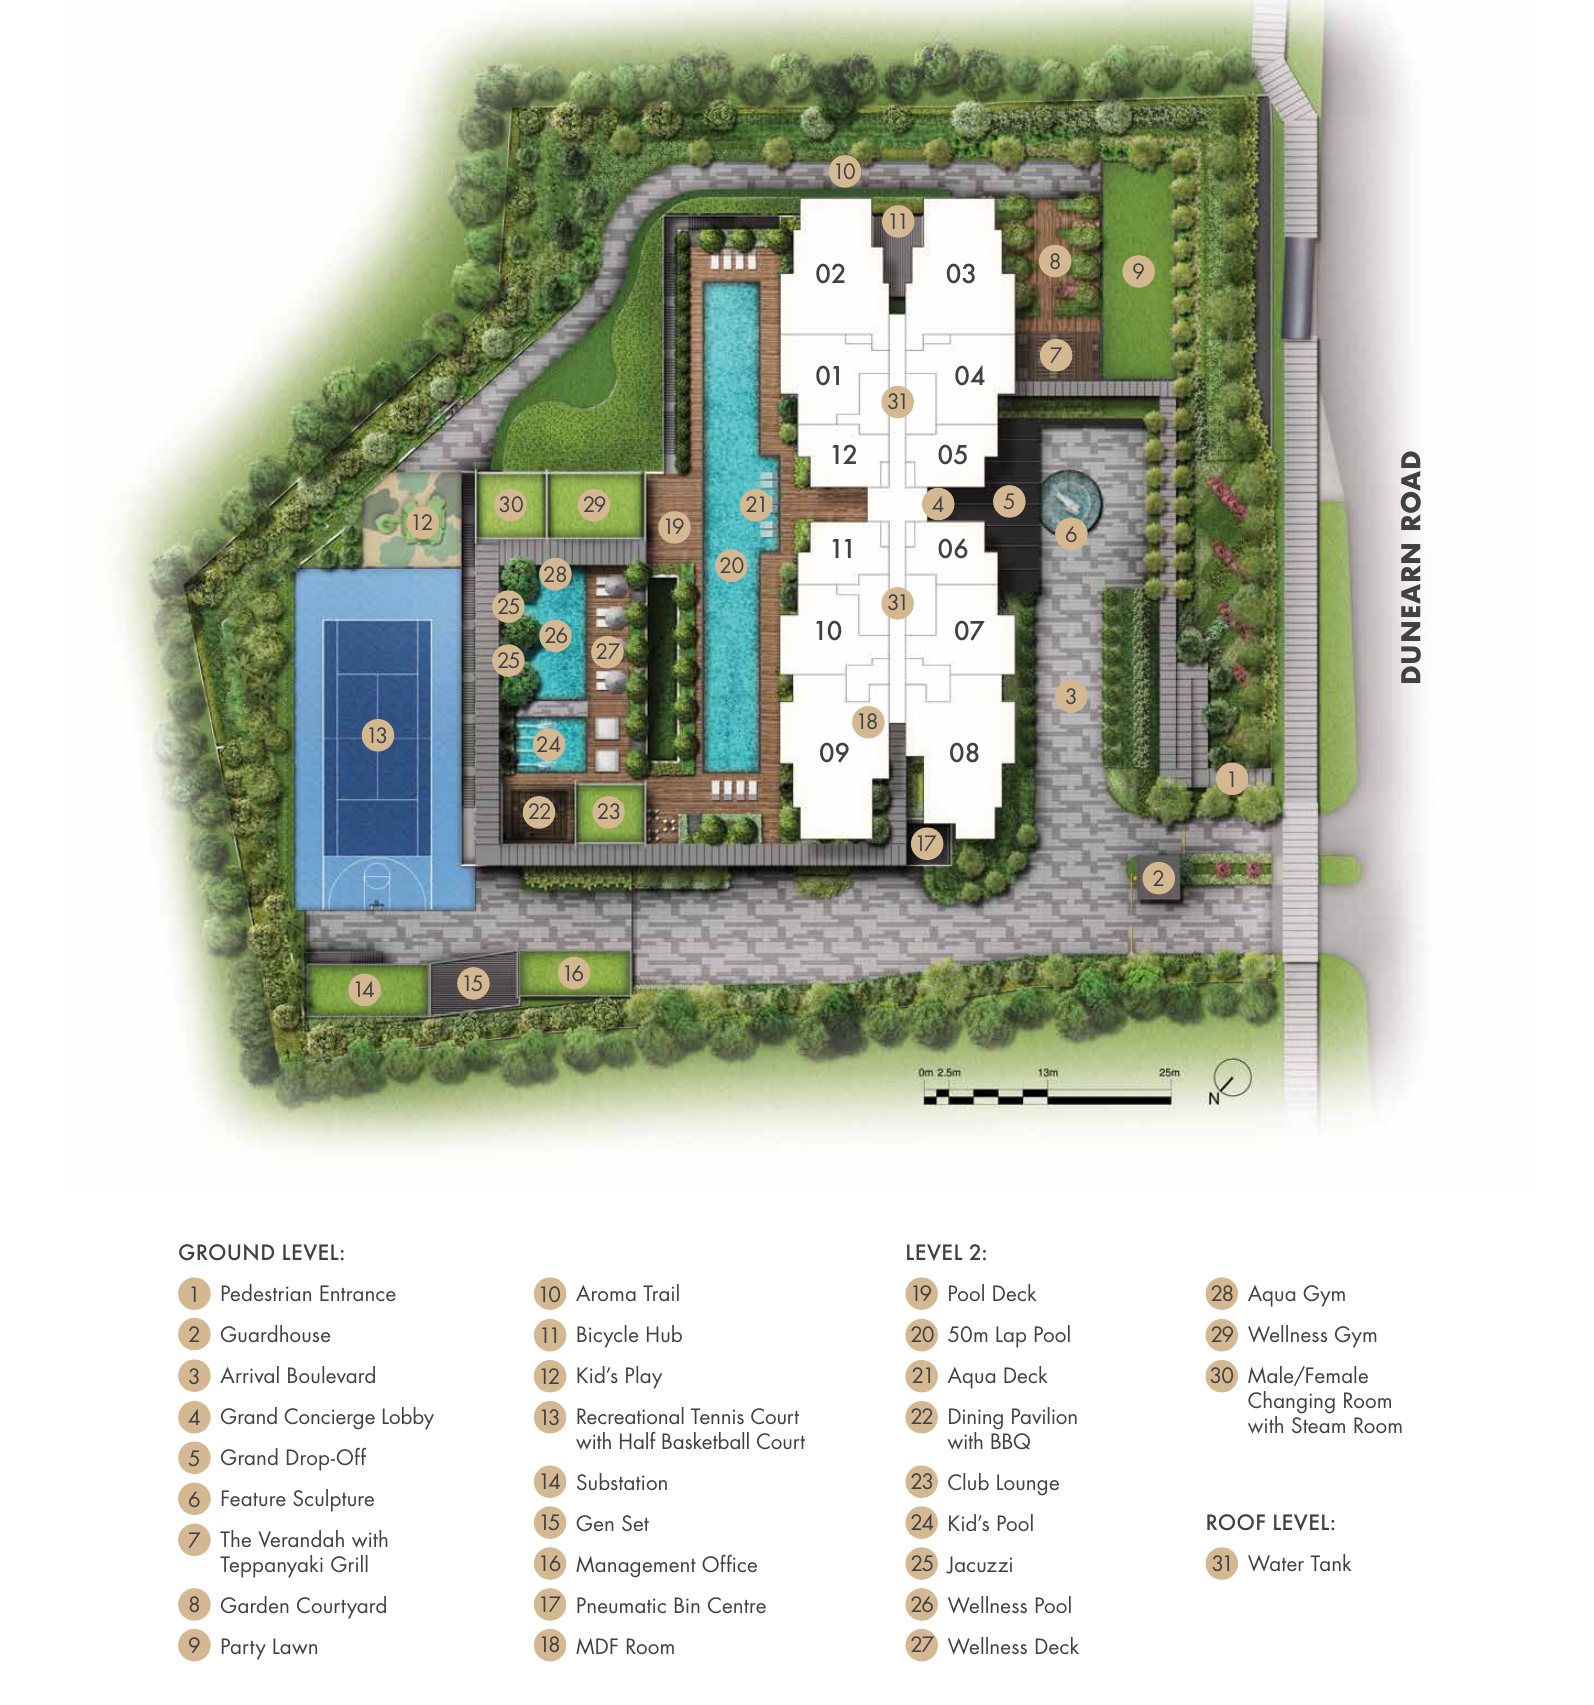
Site plan
One 30-storey block sits on a freehold site of about 95,443 sqft beside Dunearn Road, with the 50m lap pool and wellness facilities on the podium level and a tennis court at the south-west corner.
- Block1 x 30 storeys
- Total units340
- Site areaAbout 8,867 sqm
- Carpark lots340
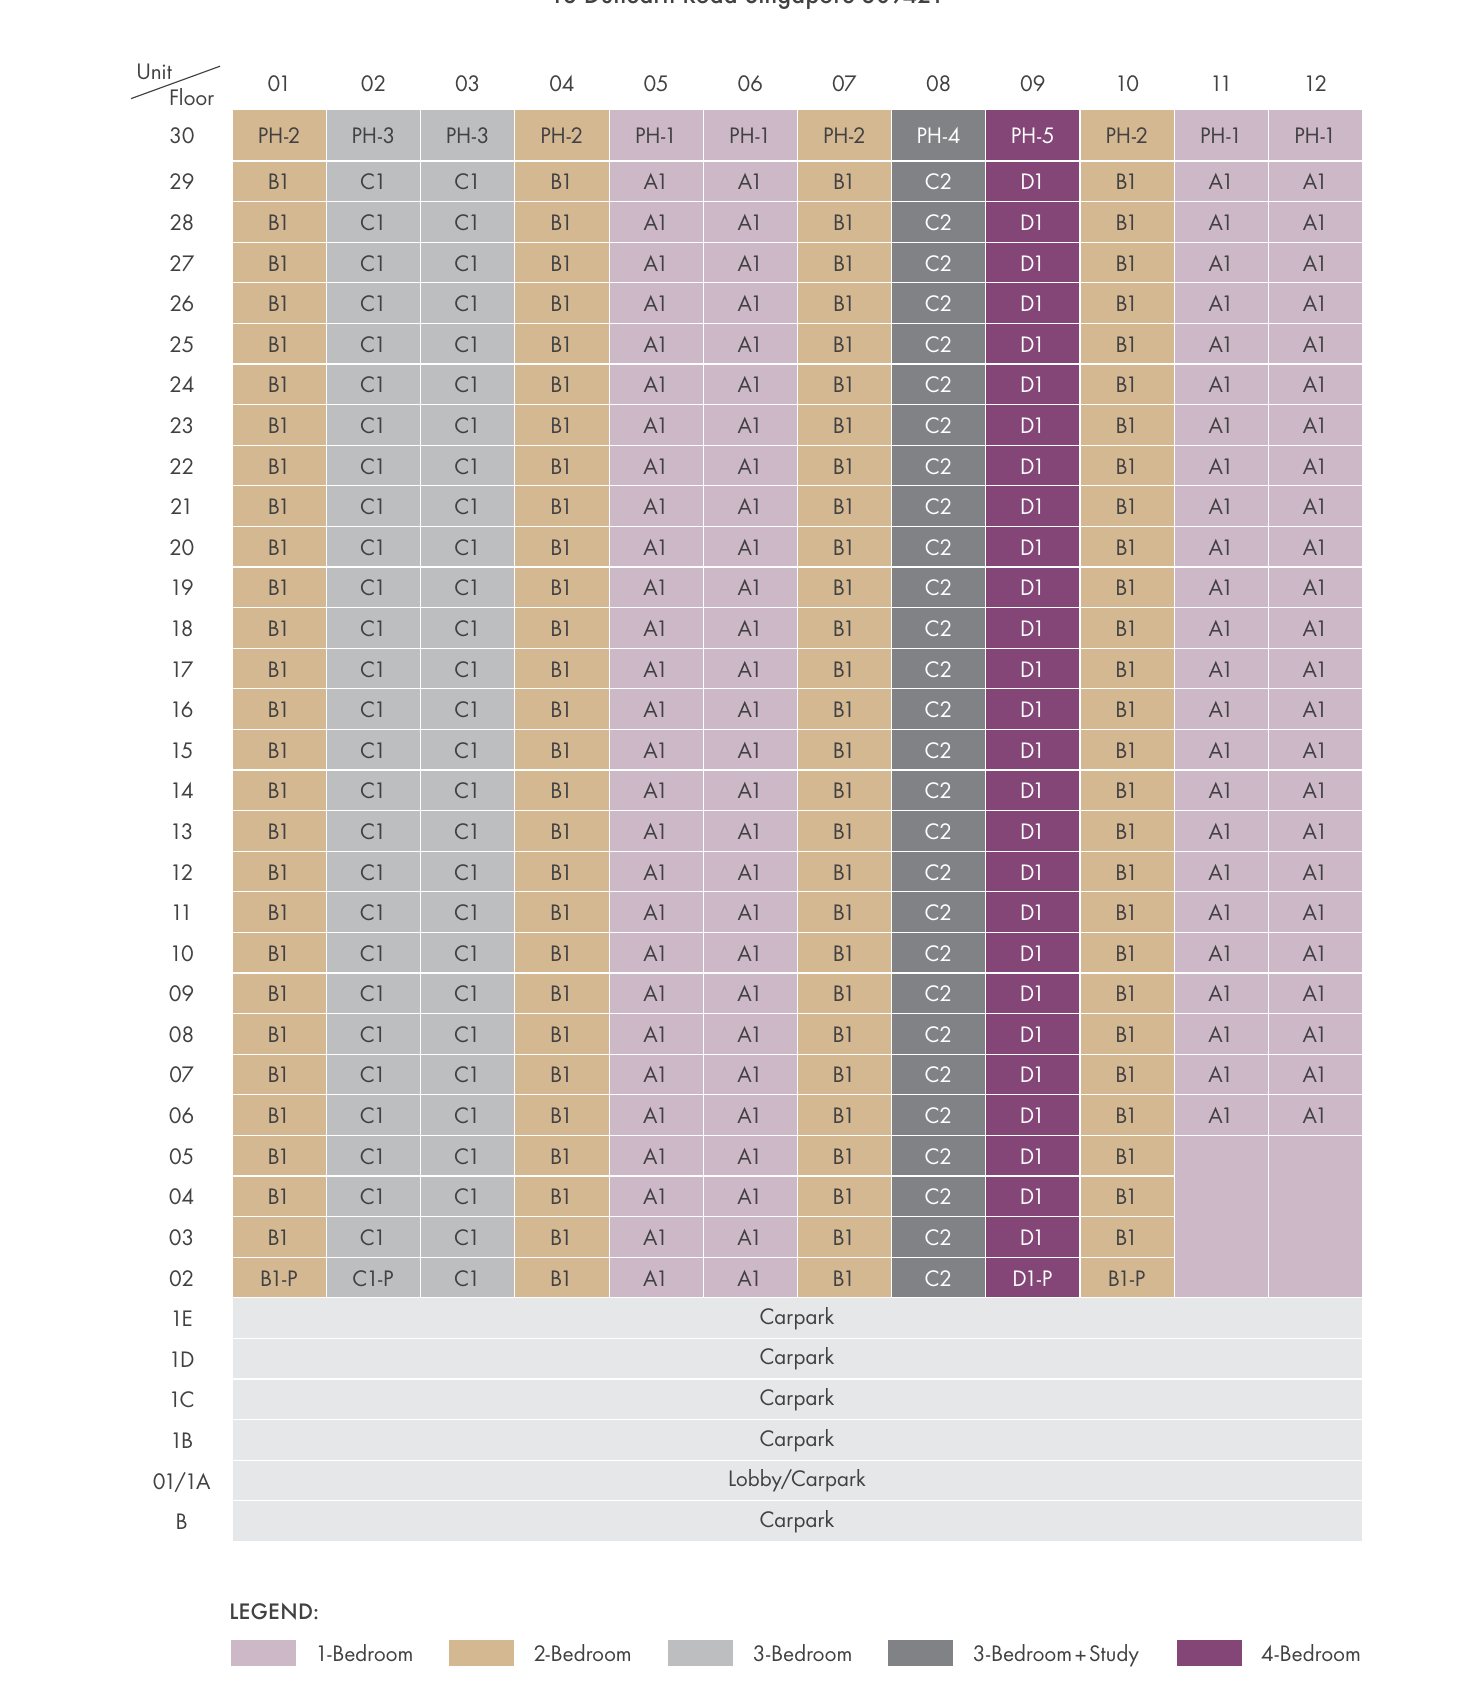
Schematic chart
The chart shows the unit type on each stack from level 2 to level 30.
Typical floor plans
Click any plan to enlarge. Each plan shows the unit type, its size and the stacks that use it.
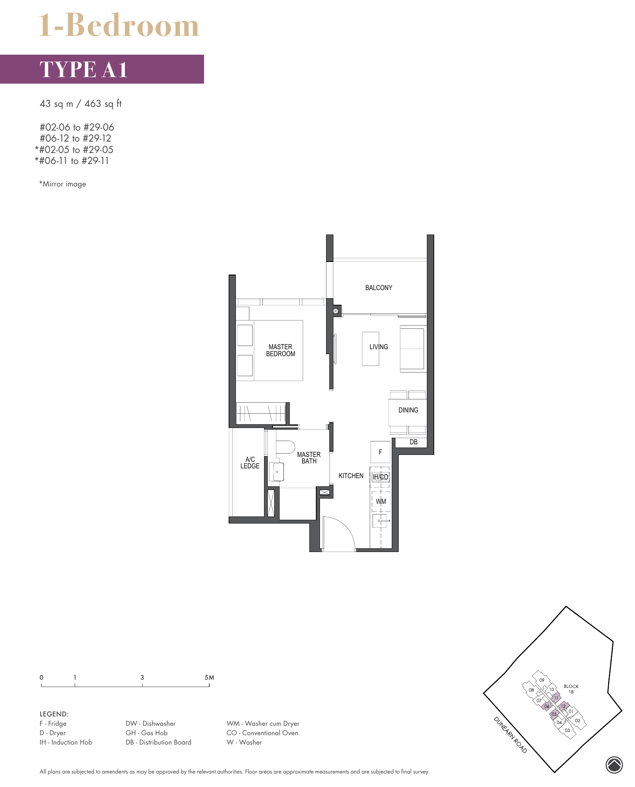
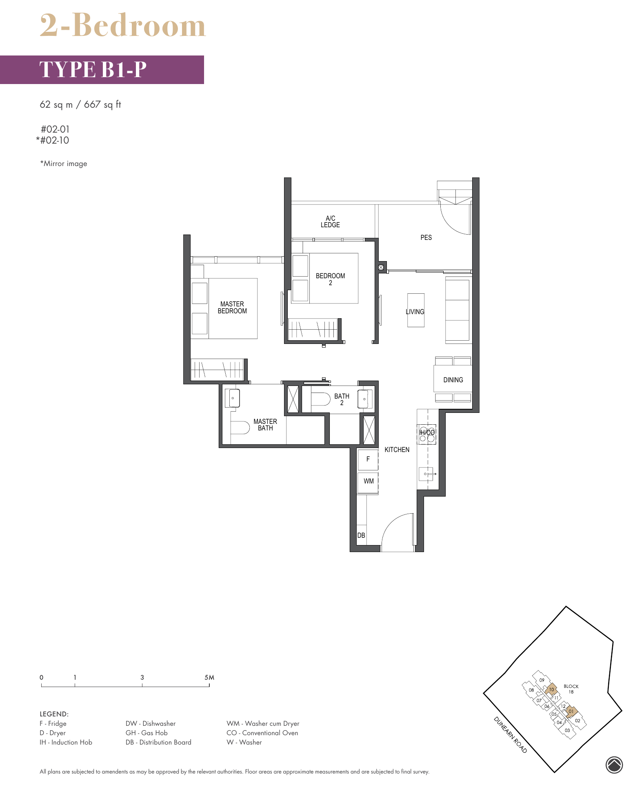
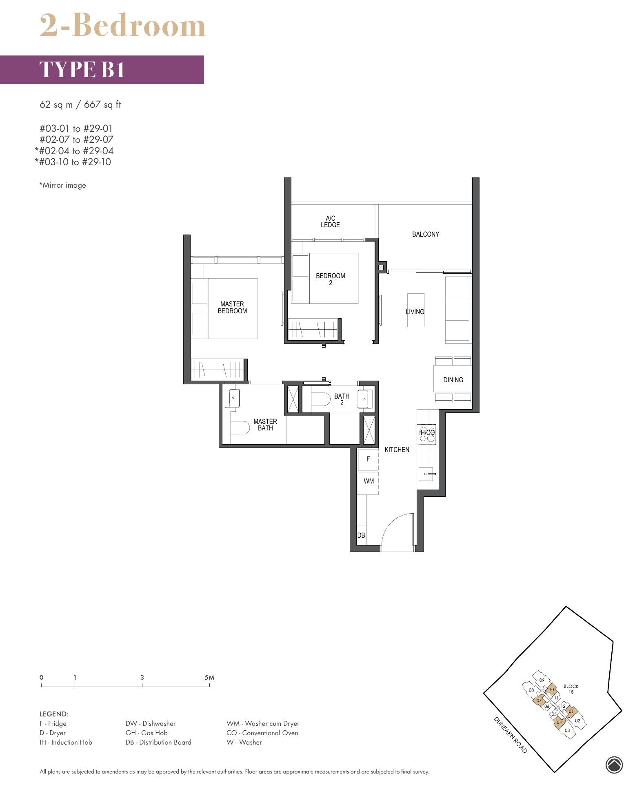
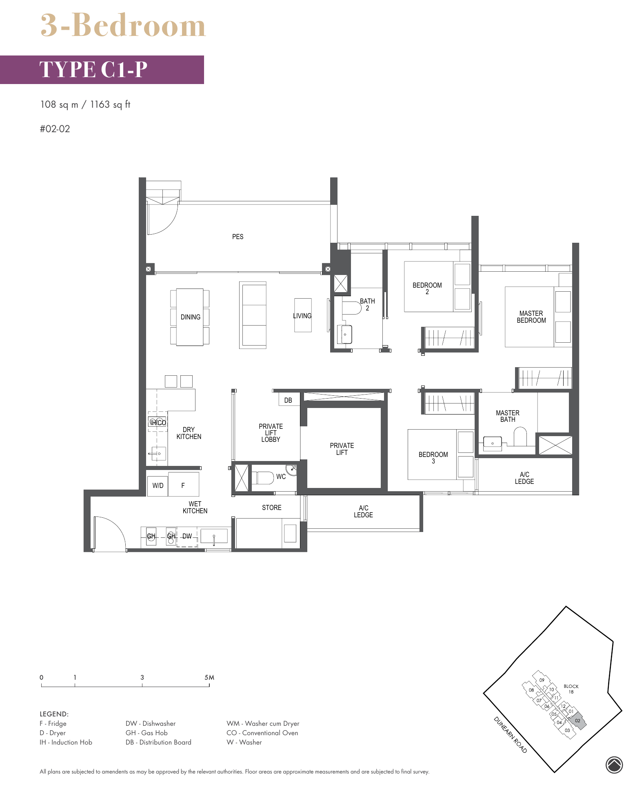
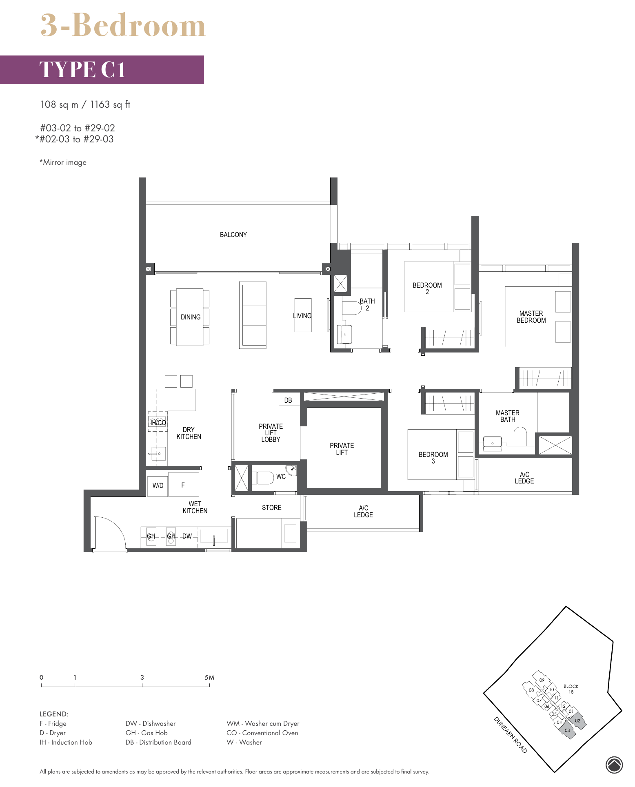
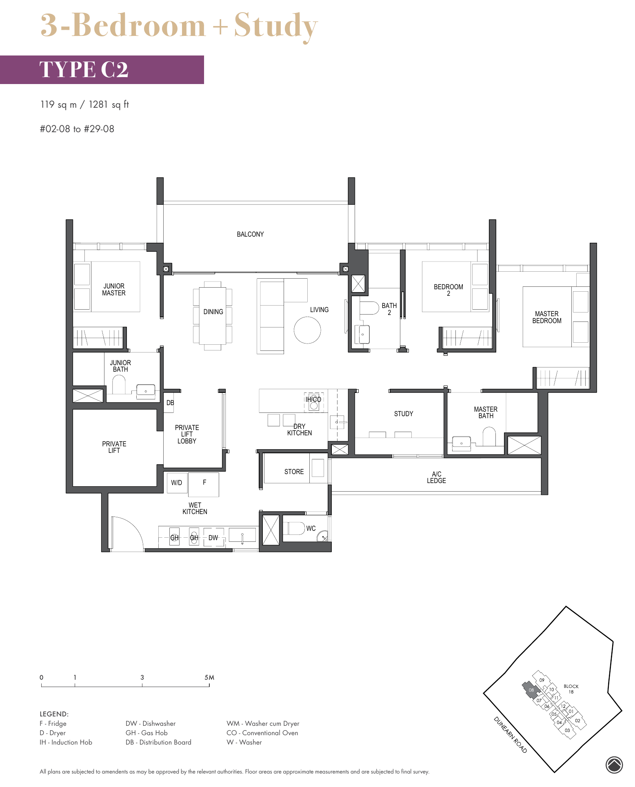
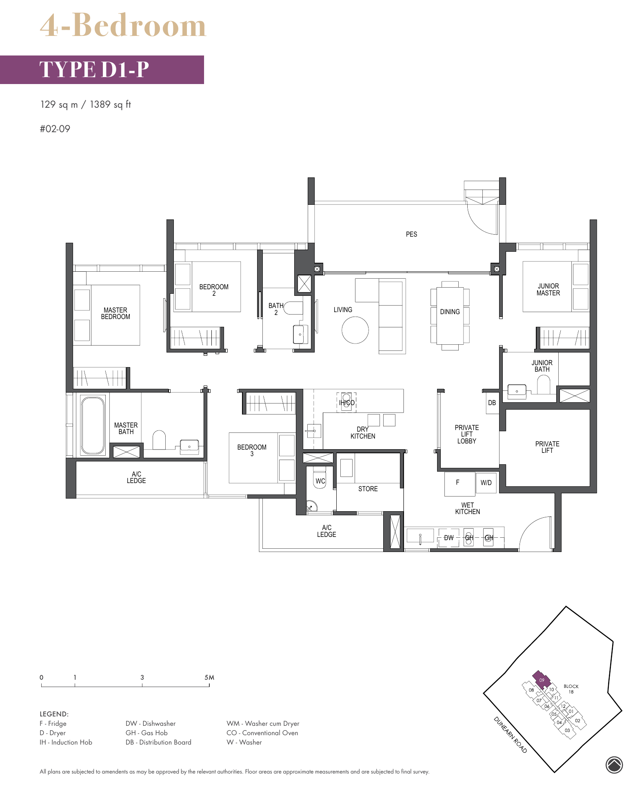
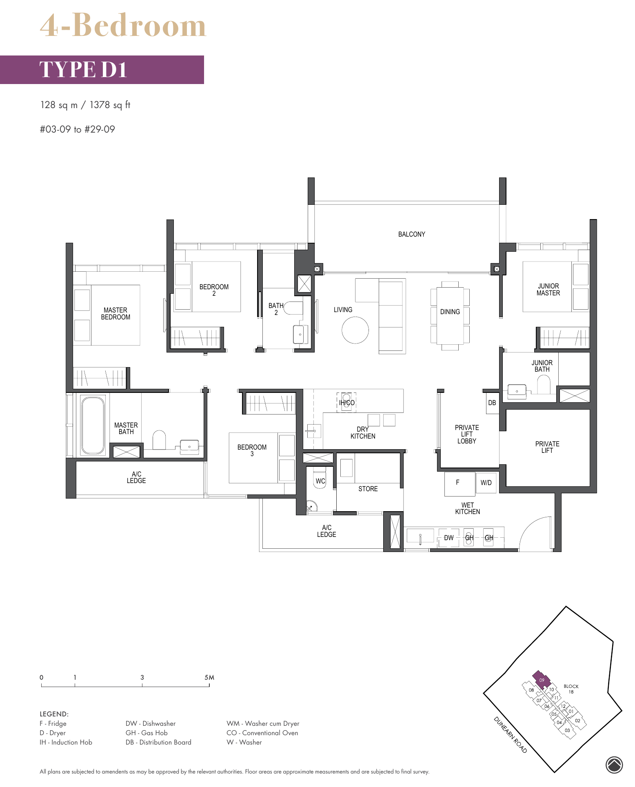
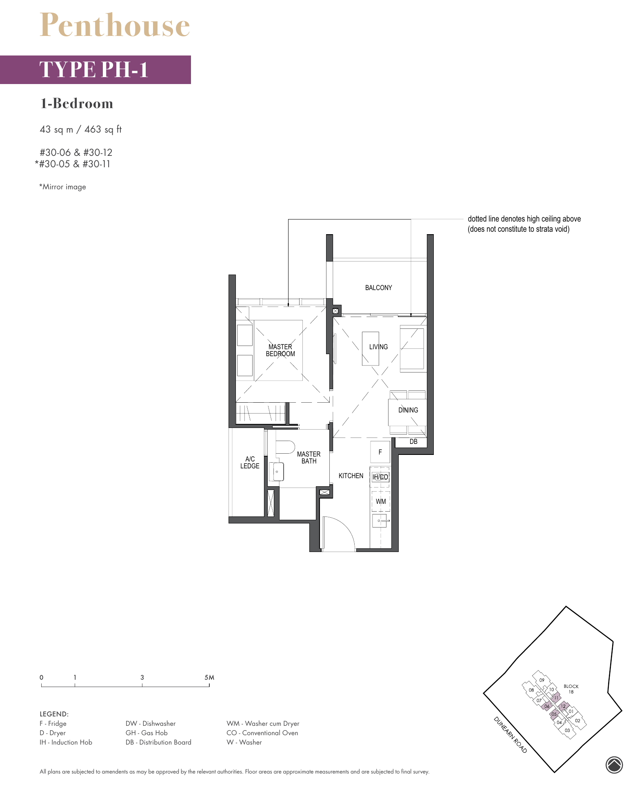
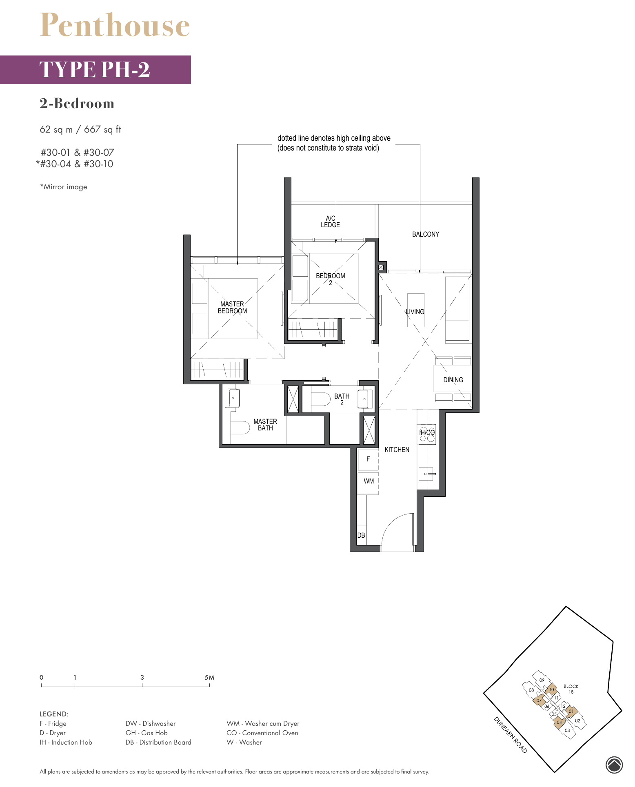
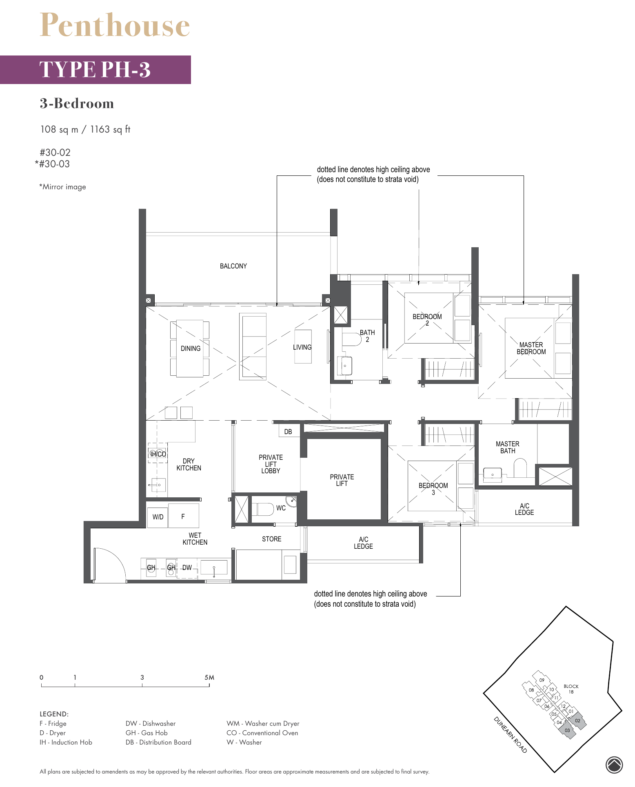
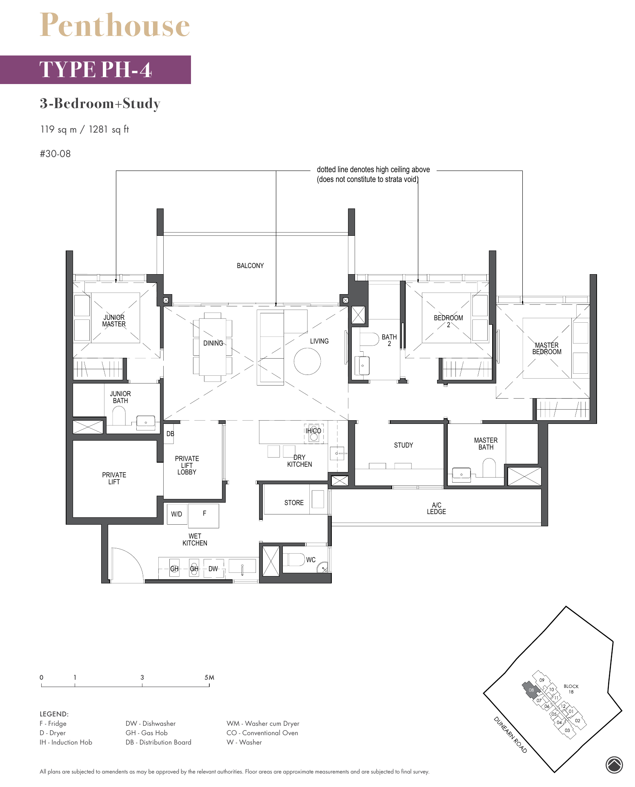
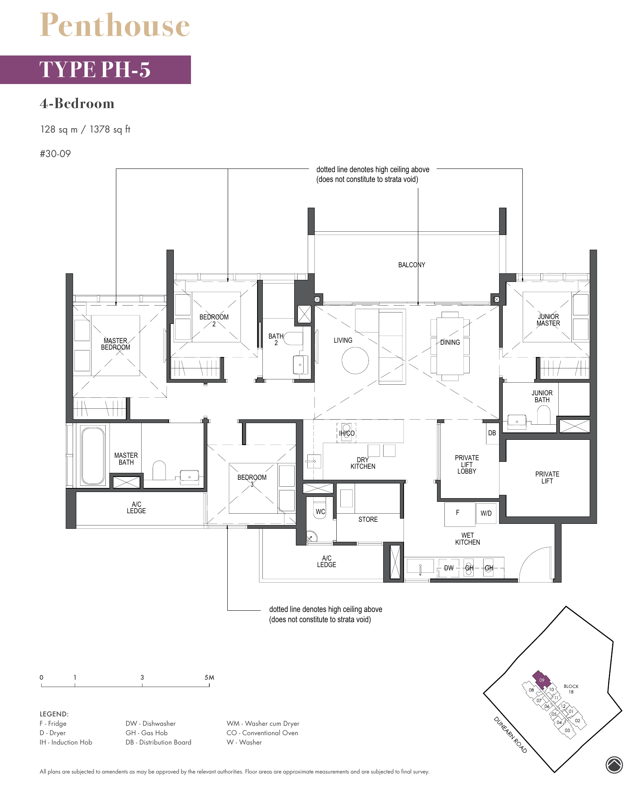
All plans, areas and measurements are approximate, subject to final survey and to change as required by the relevant authorities. Balconies and PES are not to be enclosed except with the approved screen.
EL Development
Pullman Residences Newton is developed by EL Development (Horizon) Pte Ltd, part of EL Development, with architecture by ADDP Architects and the Pullman brand licensed from Accor.
EL Development
The developer and project manager. Its brochure lists FIABCI Singapore Property Awards (2018 and 2019), BCA Green Mark Awards (2016 and 2018) and other awards.
Pullman and Accor
Pullman Hotels & Resorts is part of Accor, with about 130 properties worldwide. Pullman Residences Newton is the first Pullman-branded residence in Singapore.
ADDP Architects
Architect of Pullman Residences Newton, with Coen Design International as landscape architect and Design Inck as interior designer.
About the Pullman brand
Pullman Residences Newton is a branded residence. “Pullman” is a brand name owned by Accor, and the developer uses it under a licence. Please read the disclaimer at the bottom of this page.
Project team
| Developer | EL Development (Horizon) Pte Ltd |
| Architect | ADDP Architects LLP |
| Main contractor | Evan Lim & Co. Pte Ltd |
| Quantity surveyor | Evan Lim & Co. Pte Ltd |
| Civil & structural engineer | E2000 Pte Ltd |
| Mechanical & electrical engineer | Conteem Engineers Pte Ltd |
| Interior designer | Design Inck Pte Ltd |
| Landscape architect | Coen Design International Pte Ltd |
| Expected vacant possession | 31 December 2024 (per developer’s brochure, September 2021) |